Search

Leave a Message

Thank you for your message. We will be in touch with you shortly.

Explore Our Properties

Property Description

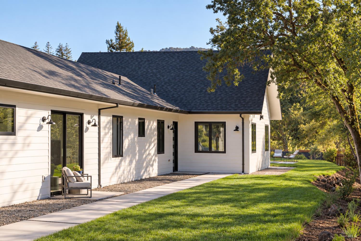
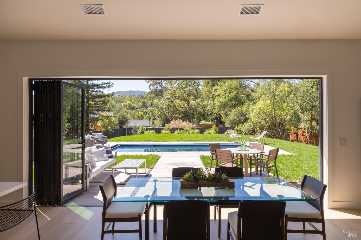
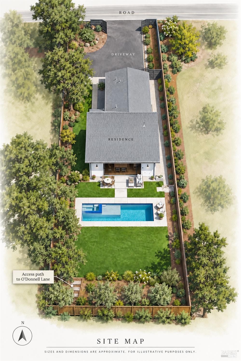
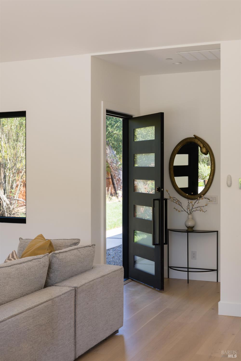
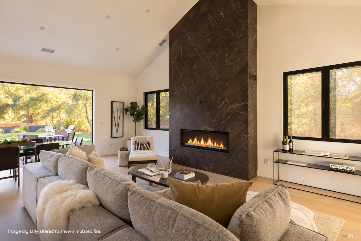
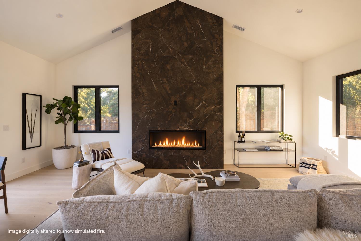
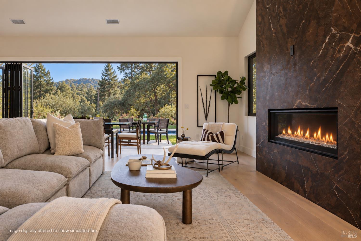
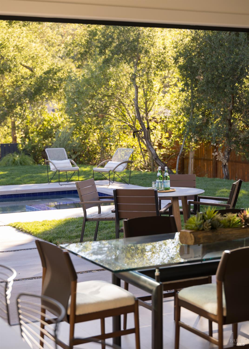
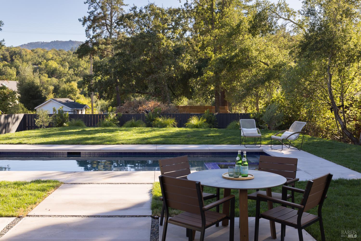
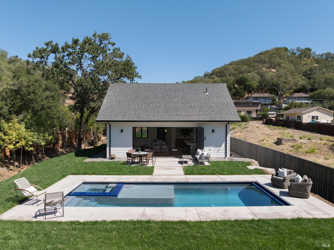
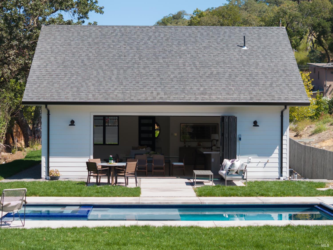
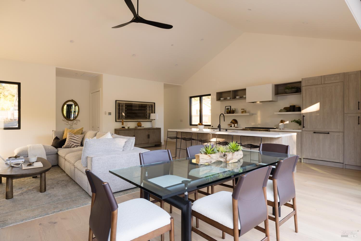
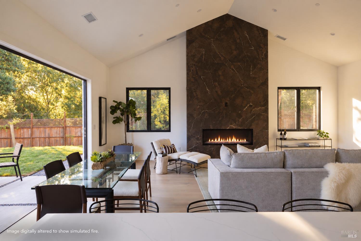
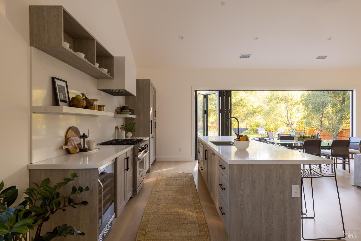
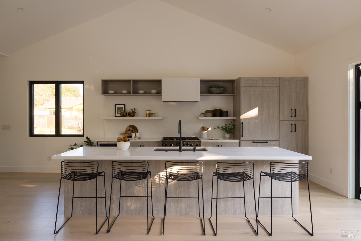
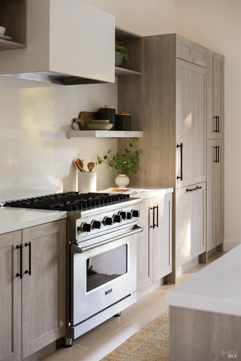
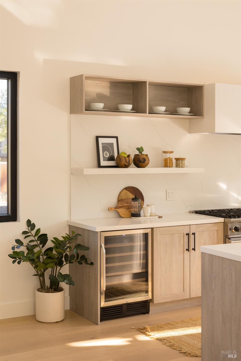
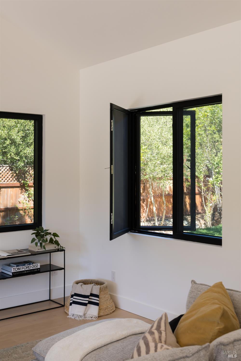
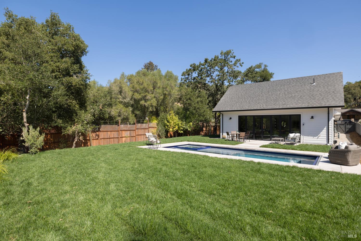
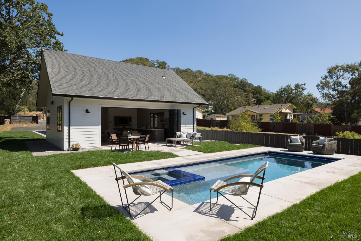
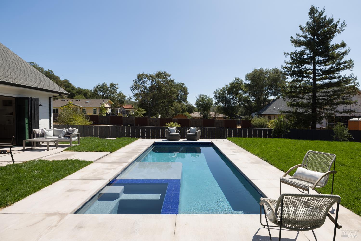
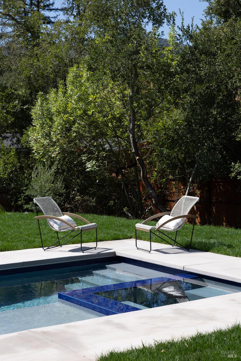
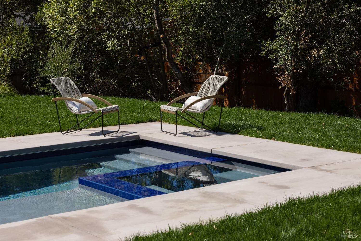
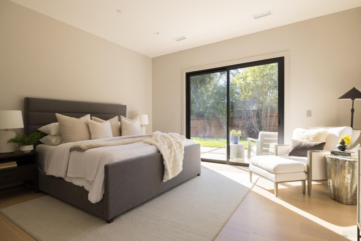
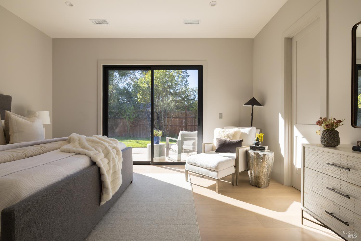
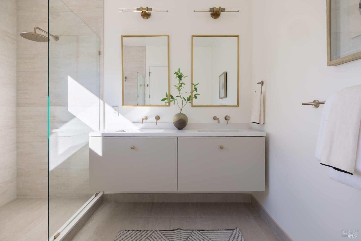
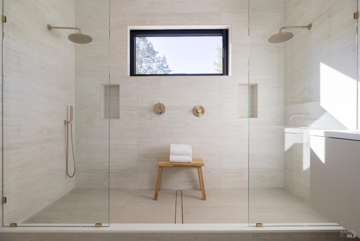
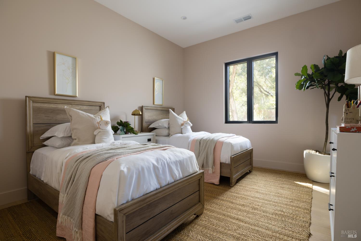
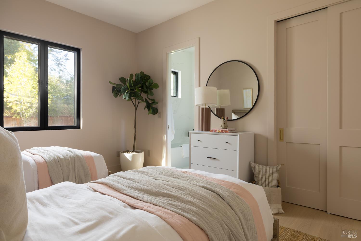
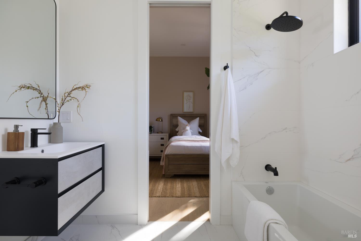
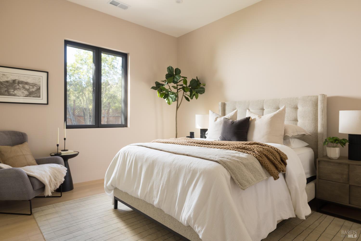
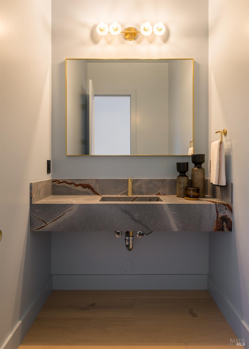
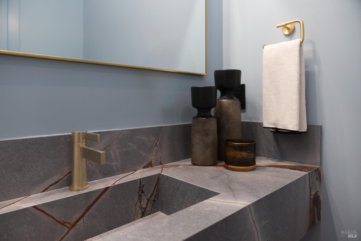
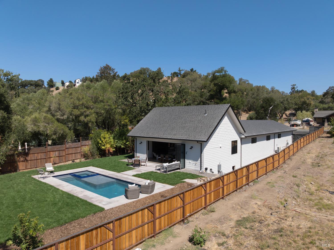
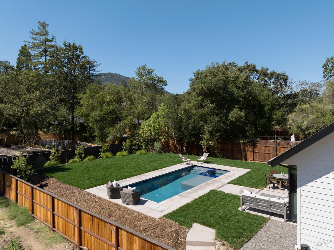
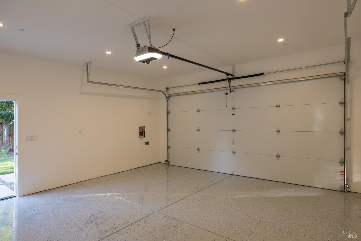
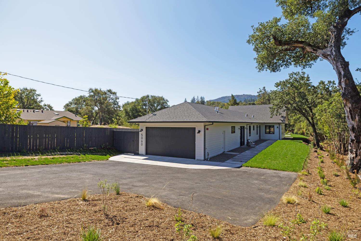
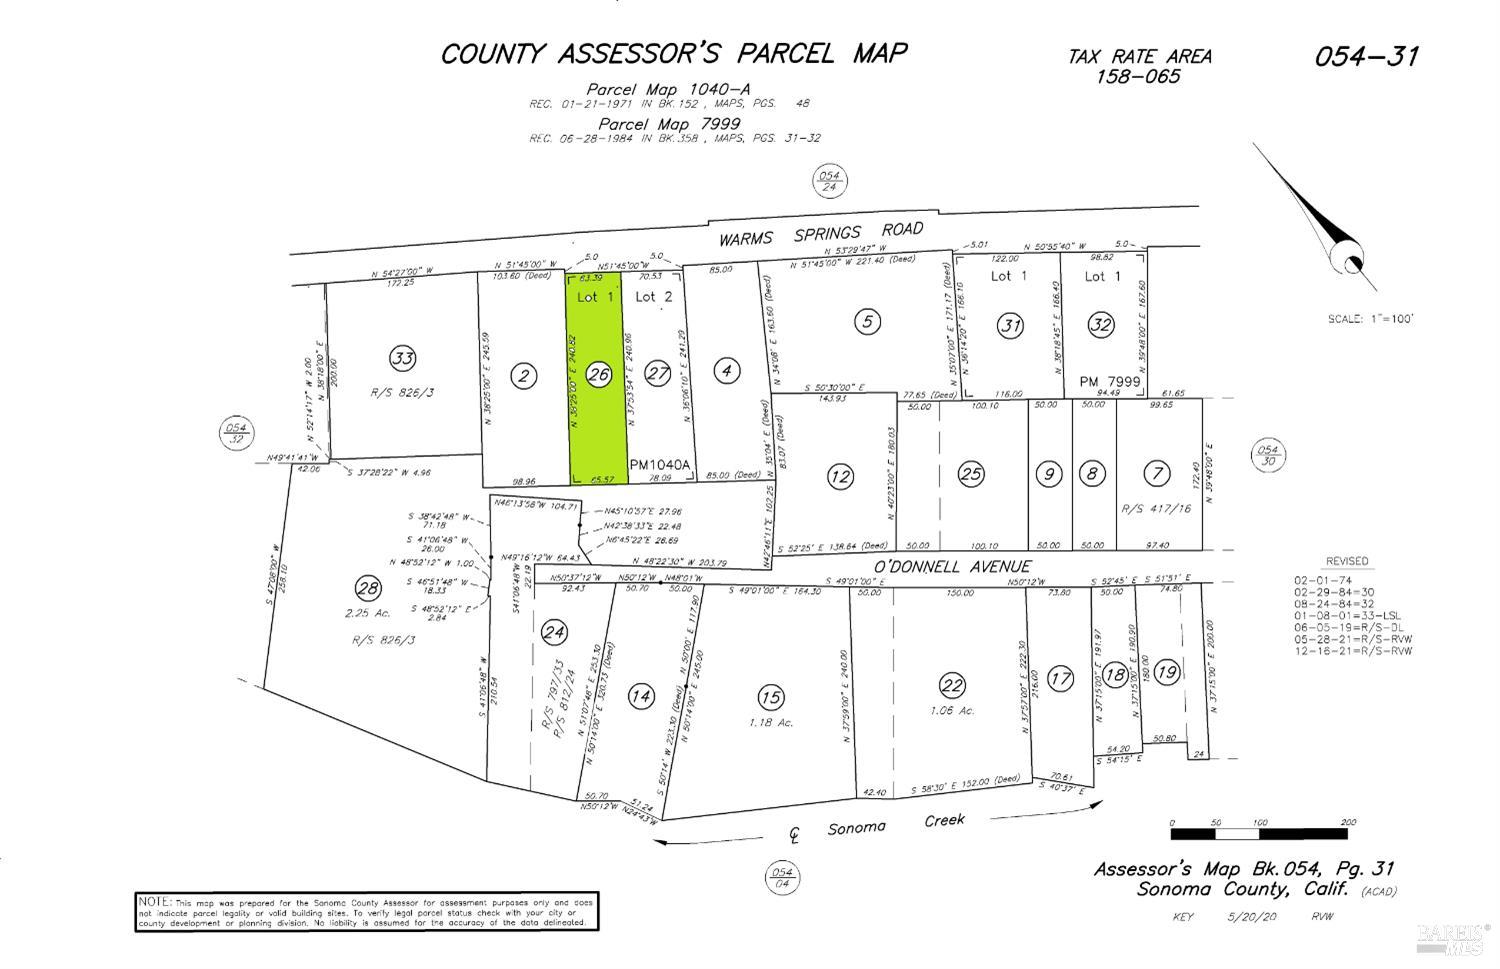
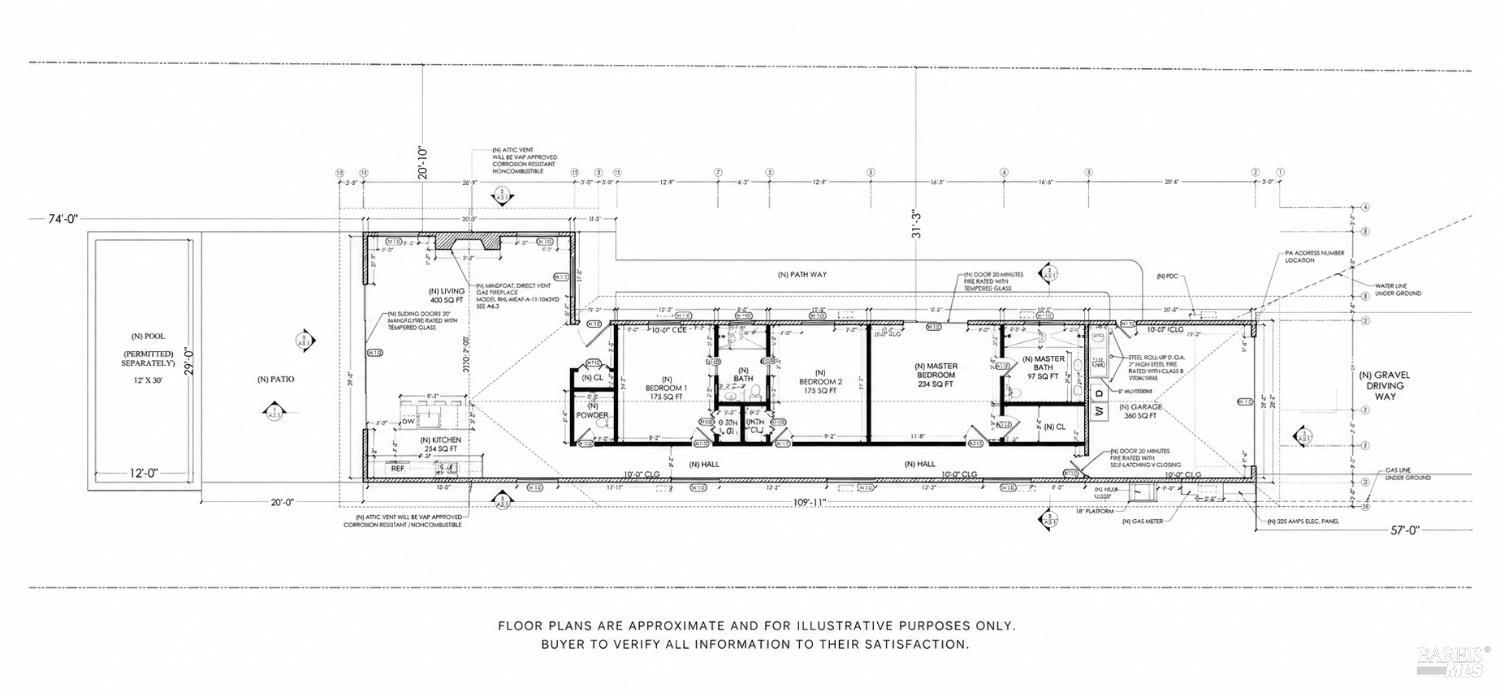
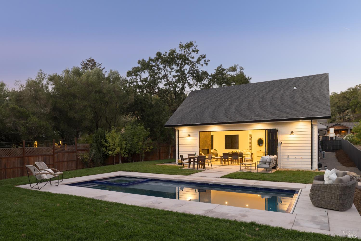
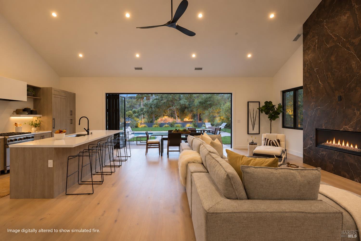
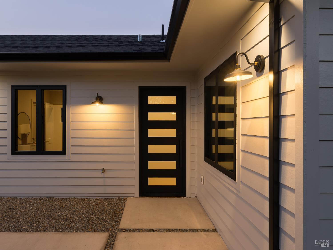
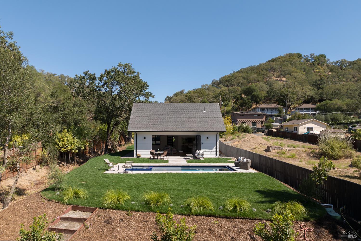
A landscaped path invites you into this stylish new residence with an airy, open plan. Single-story design with picture windows and a folding glass wall extends every day living and entertaining into the outdoors. Here the pool terrace is surrounded by expansive lawns, landscape and a private easement to O'Donnell Lane for strolls to town. Color palette and finishes chosen to create 3 serene bedrooms and a great room - kitchen with quartz dining island and finishes, dining room and living room with floor to ceiling Porcelanosa Breccia Imperial fireplace finish. All rooms have high ceilings for light and volume, including the 2.5 baths boasting modern luxury. There is an attached 2-car garage, paved parking area, public water and sewer, irrigation system, fencing and automatic gate infrastructure installed. Take a dip in the pool/spa then take the private path into town, 2 blocks away. Glen Ellen offers a historic small town of natural beauty and community. Just apx. 1+- hour to San Francisco, live here full or part time.

Overview

Open House
10/11/2026 2:00PM - 4:00PM PDT
Property Status
For Sale
Lot Size
0.32 Acres
MLS ID
326075860
Property Type
Residential
Year Built
2026

Features & Amenities

Neighborhood
Glen Ellen
Architecture Styles
Contemporary
View Description
Hills
Stories
1
Garage Spaces
2.0
Water Source
Public
Utilities
Cable Available, DSL Available, Internet Available, Natural Gas Connected, Public, Underground Utilities
Pool
Gas Heat, Pool Cover, Pool Sweep
Roof
Composition, Shingle
Lot Features
Auto Sprinkler FR, Landscape Back, Landscape Front, Other
Parking
Attached, Garage Door Opener, Guest, Inside Entrance, RV Possible, Side-by-Side
Heat Type
Central, Fireplace(s), Natural Gas
Air Conditioning
Central Air
Laundry Room
Hookups Only, In Garage
Fireplace
Living Room, Stone
Appliances
Built-In Gas Range, Gas Cooktop, Range Hood, Microwave, Wine Refrigerator
Other Interior Features
Cathedral Ceiling(s), Formal Entry
Sewer
Public Sewer
Substructure
Concrete
Security Features
Carbon Monoxide Detector(s), Smoke Detector(s)
School District
Sonoma Valley Union
Sales Price
$2,195,000

Downloads

White single-story home with dark roof, a paved walkway, and landscaped lawn.

Schedule a Tour

We would love to help you see this beautiful home! As a full-service brokerage, we can help you tour. Please submit an offer, and answer questions about the buying process.

Thank you

for your interest in 5060 Warm Springs Road, Glen Ellen, CA 95442

5060 Warm Springs Road
Navigate
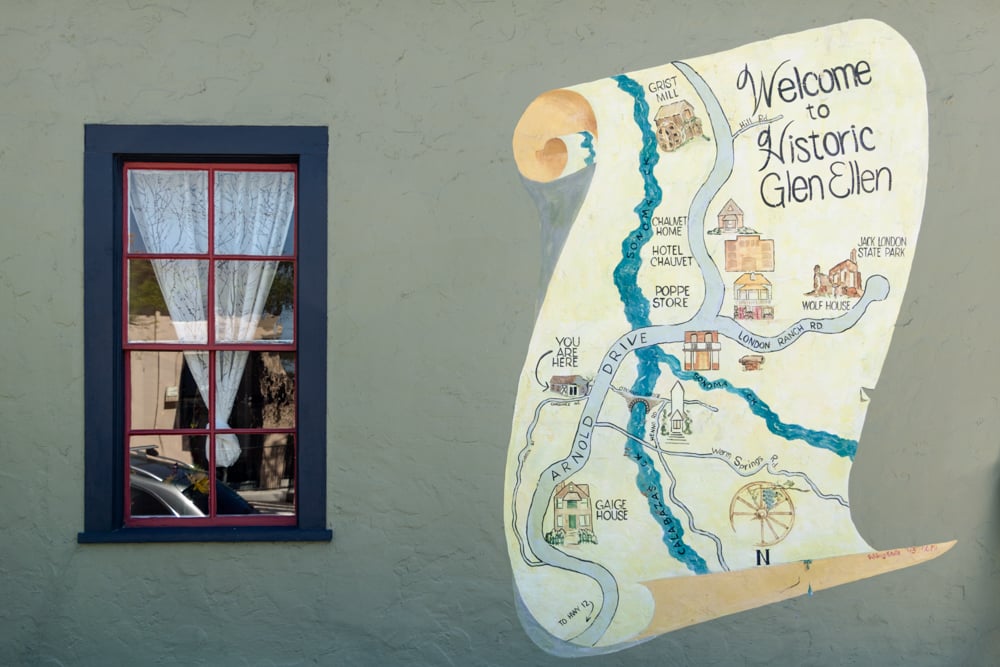
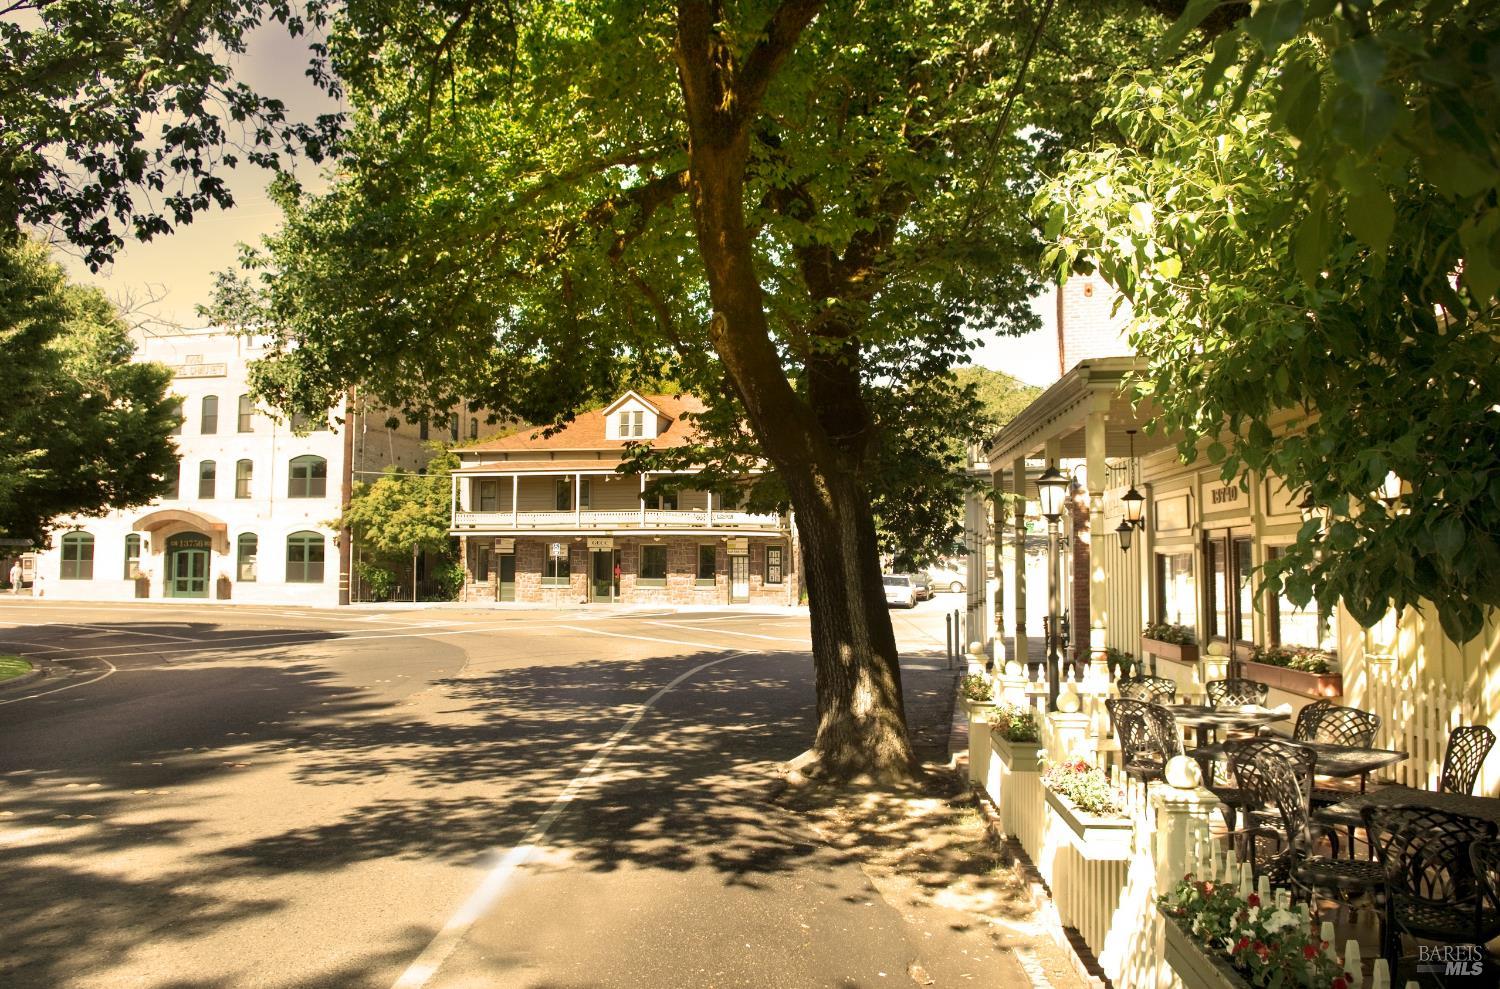
Historic Glen Ellen map mural painted beside a red-trimmed window on a green exterior wall.

Explore Glen Ellen

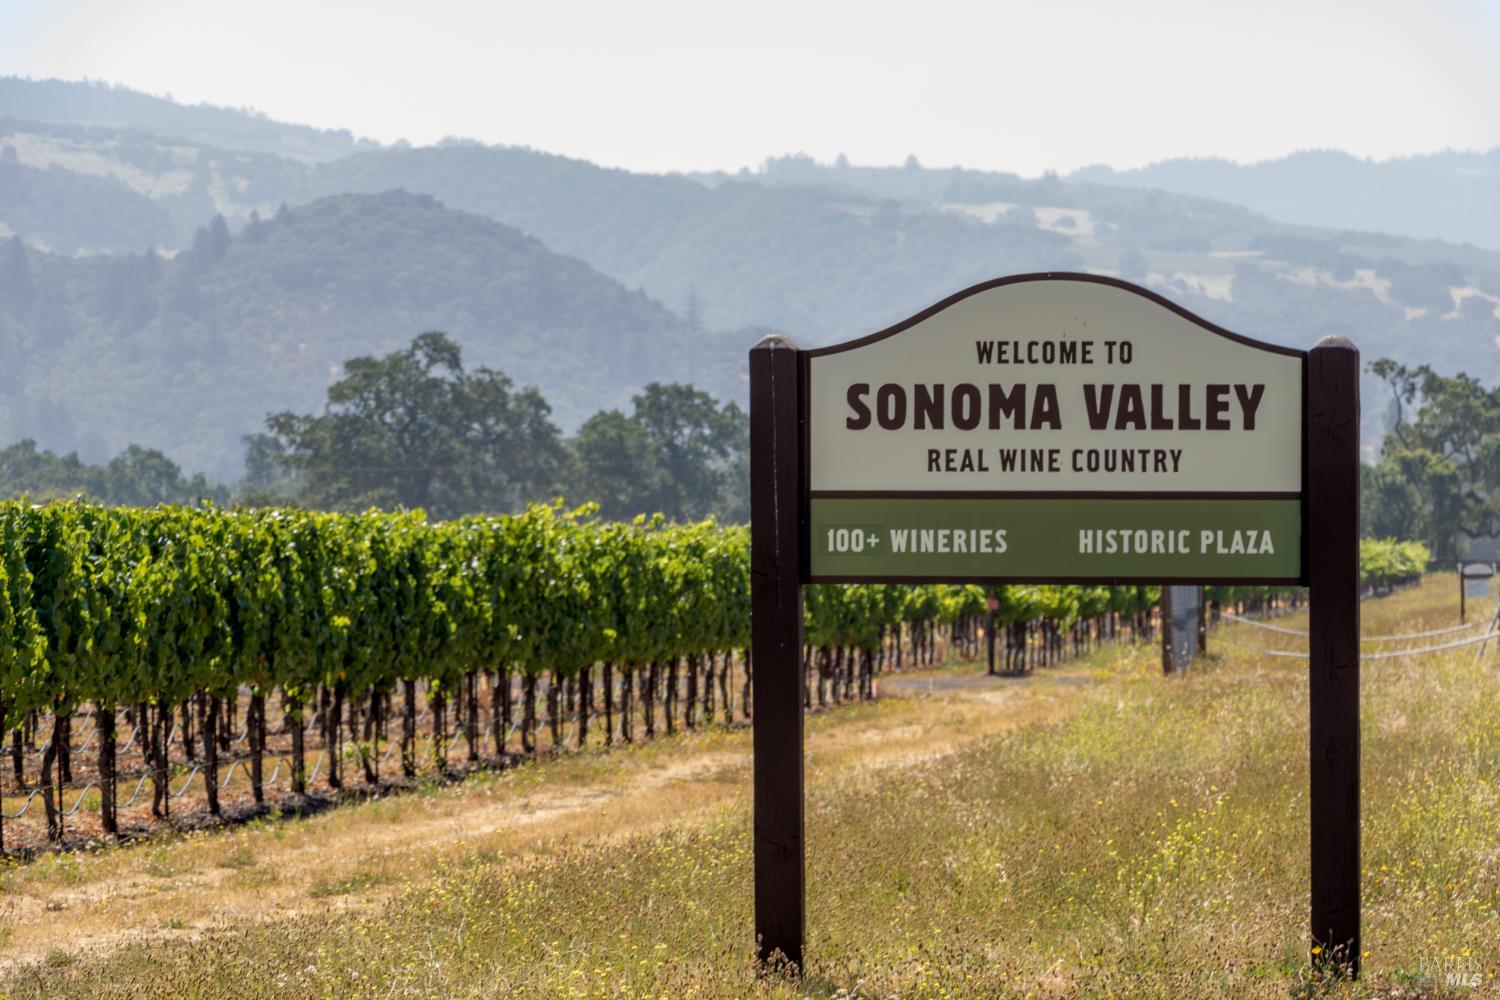
Sits amidst a patchwork of Sonoma County vineyards and wineries, local dining delights, and exquisite natural beauty.

read more

Mortgage Calculator

Estimate your monthly mortgage payment, including the principal and interest, property taxes, and HOA. Adjust the values to generate a more accurate rate.
$0,000 Your Payment 20 15 65
$0,000 Your Payment

I'm Interested In

5060 Warm Springs Road

or Contact

Browse Our

Featured Listings

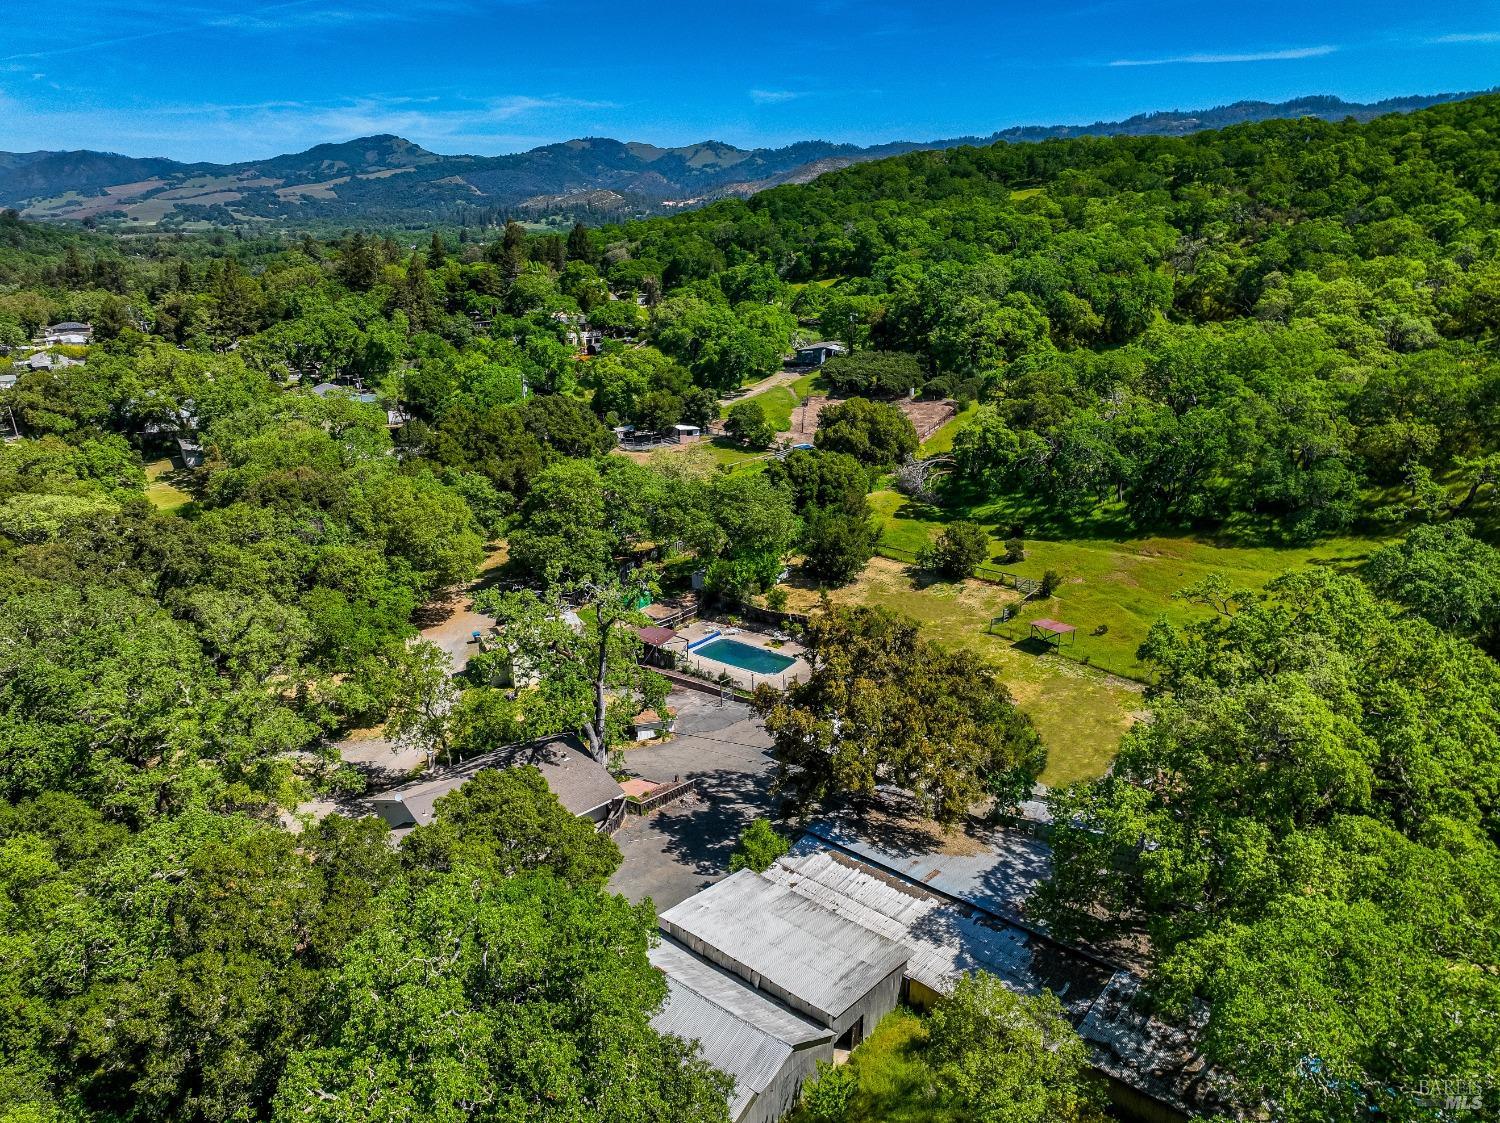
  • Aerial view of a wooded property with a swimming pool, outbuildings, and surrounding hills. For Sale

    $3,895,000

    845 Horn Avenue, Glen Ellen, CA 95442

    • 10 Beds
    • 8 Baths
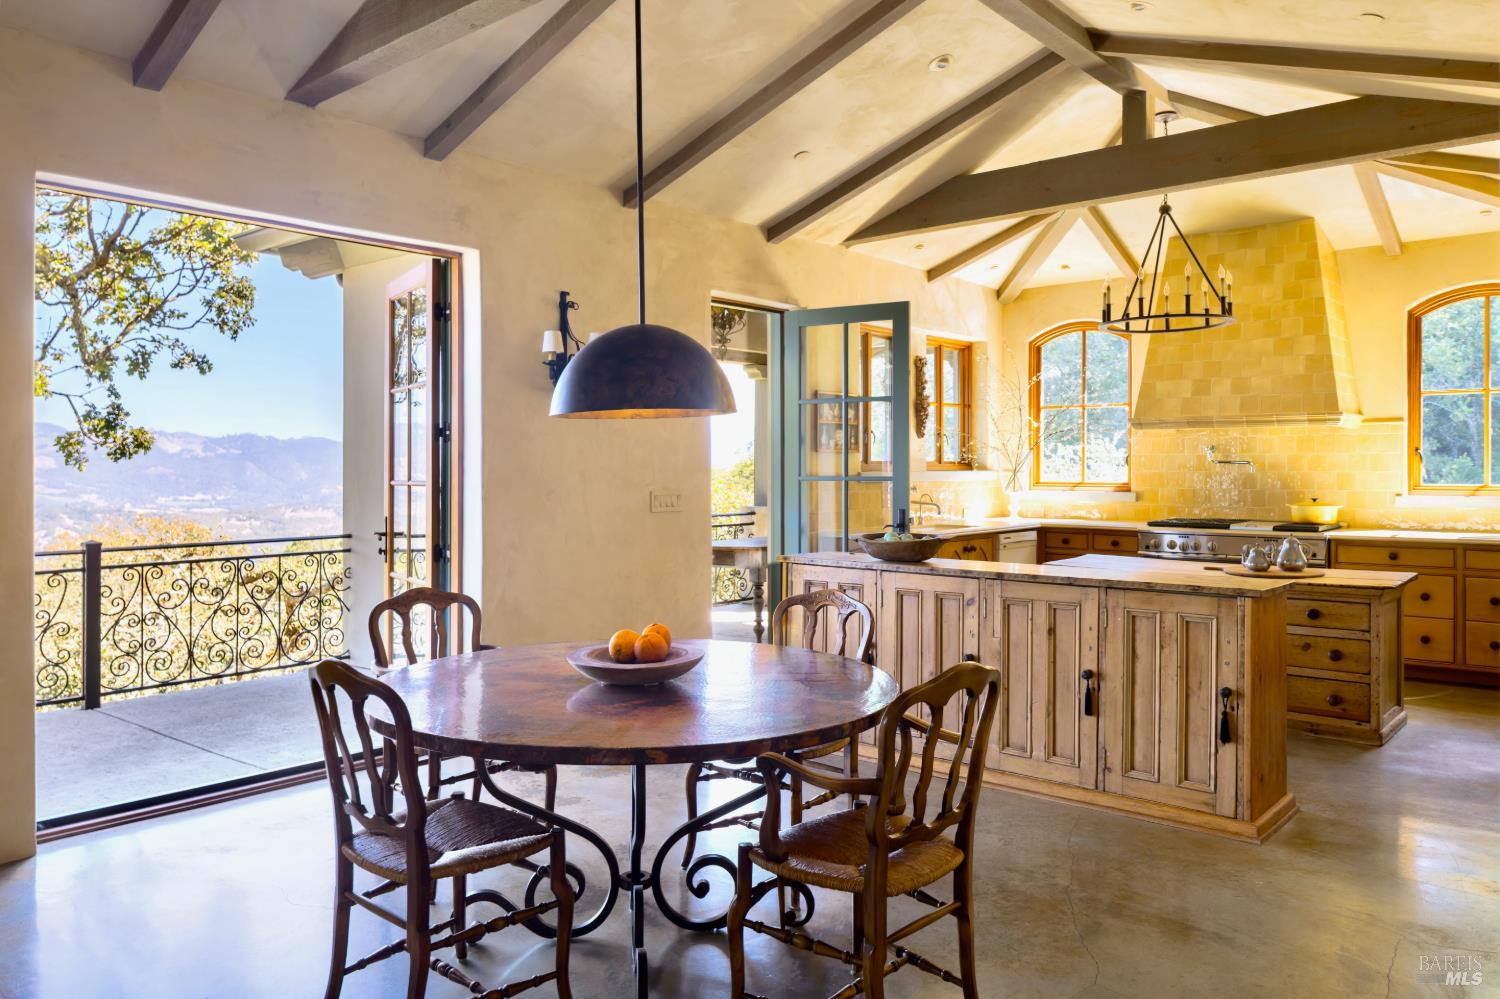
  • Kitchen and dining area with exposed beams, a large island, and mountain views from the balcony. For Sale

    $3,775,000

    6640 Sonoma Mountain Road, Santa Rosa, CA 95404

    • 3 Beds
    • 4 Baths
    • 3,779 Sq.Ft.
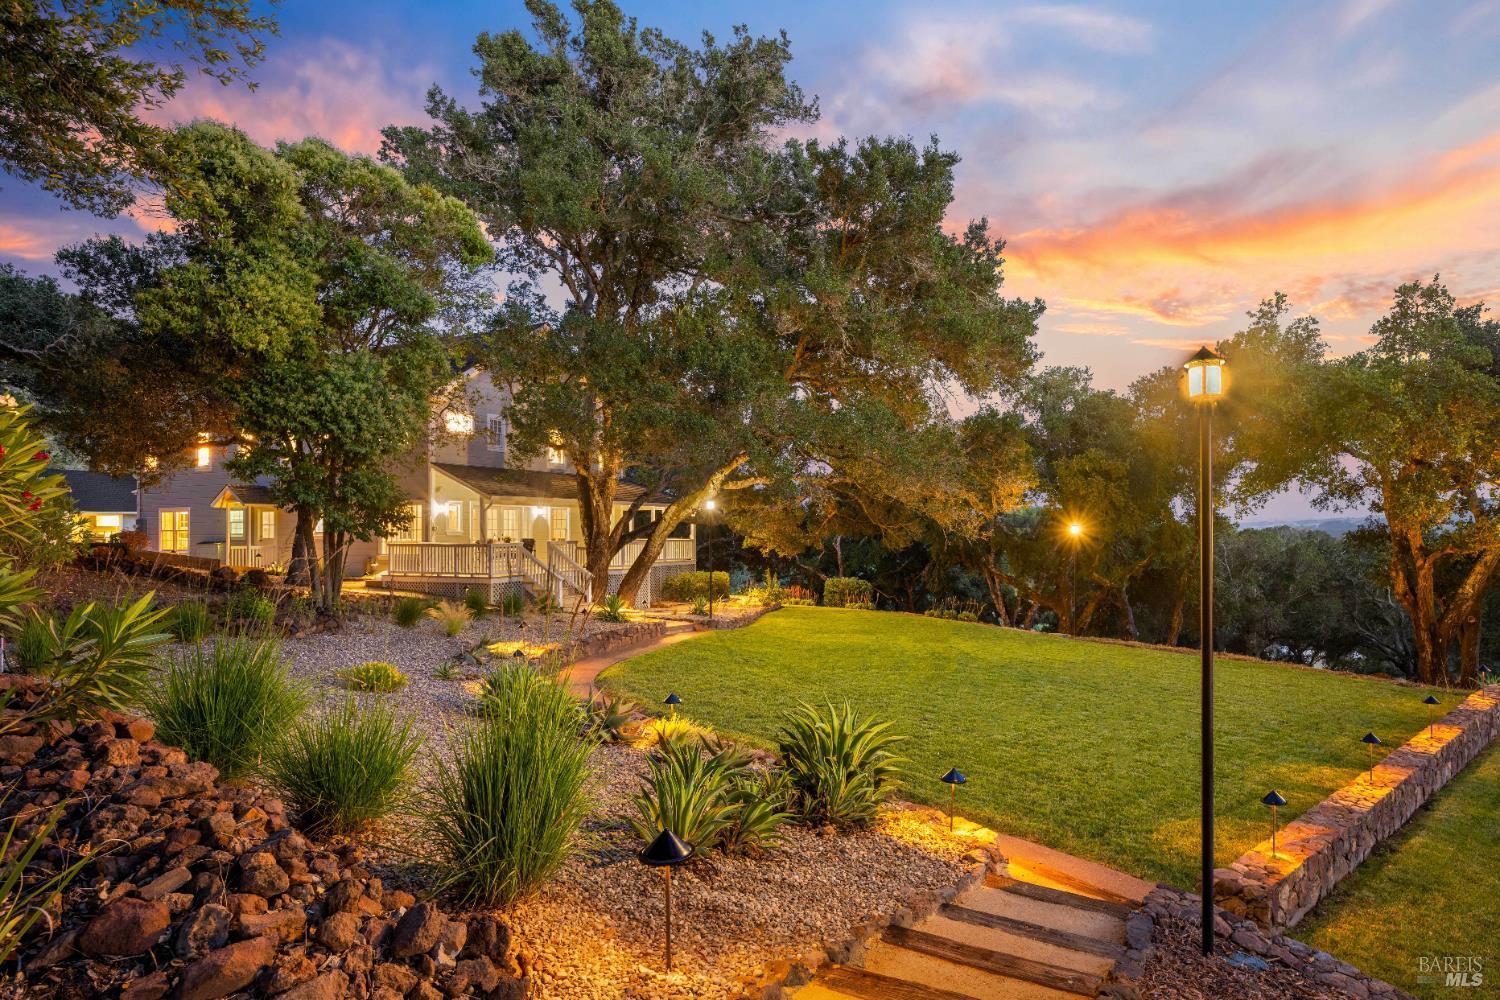
  • Home at dusk with a broad lawn, mature trees, and illuminated garden paths. For Sale

    $3,550,000

    14351 Babb Lane, Glen Ellen, CA 95442

    • 4 Beds
    • 4 Baths
    • 3,270 Sq.Ft.
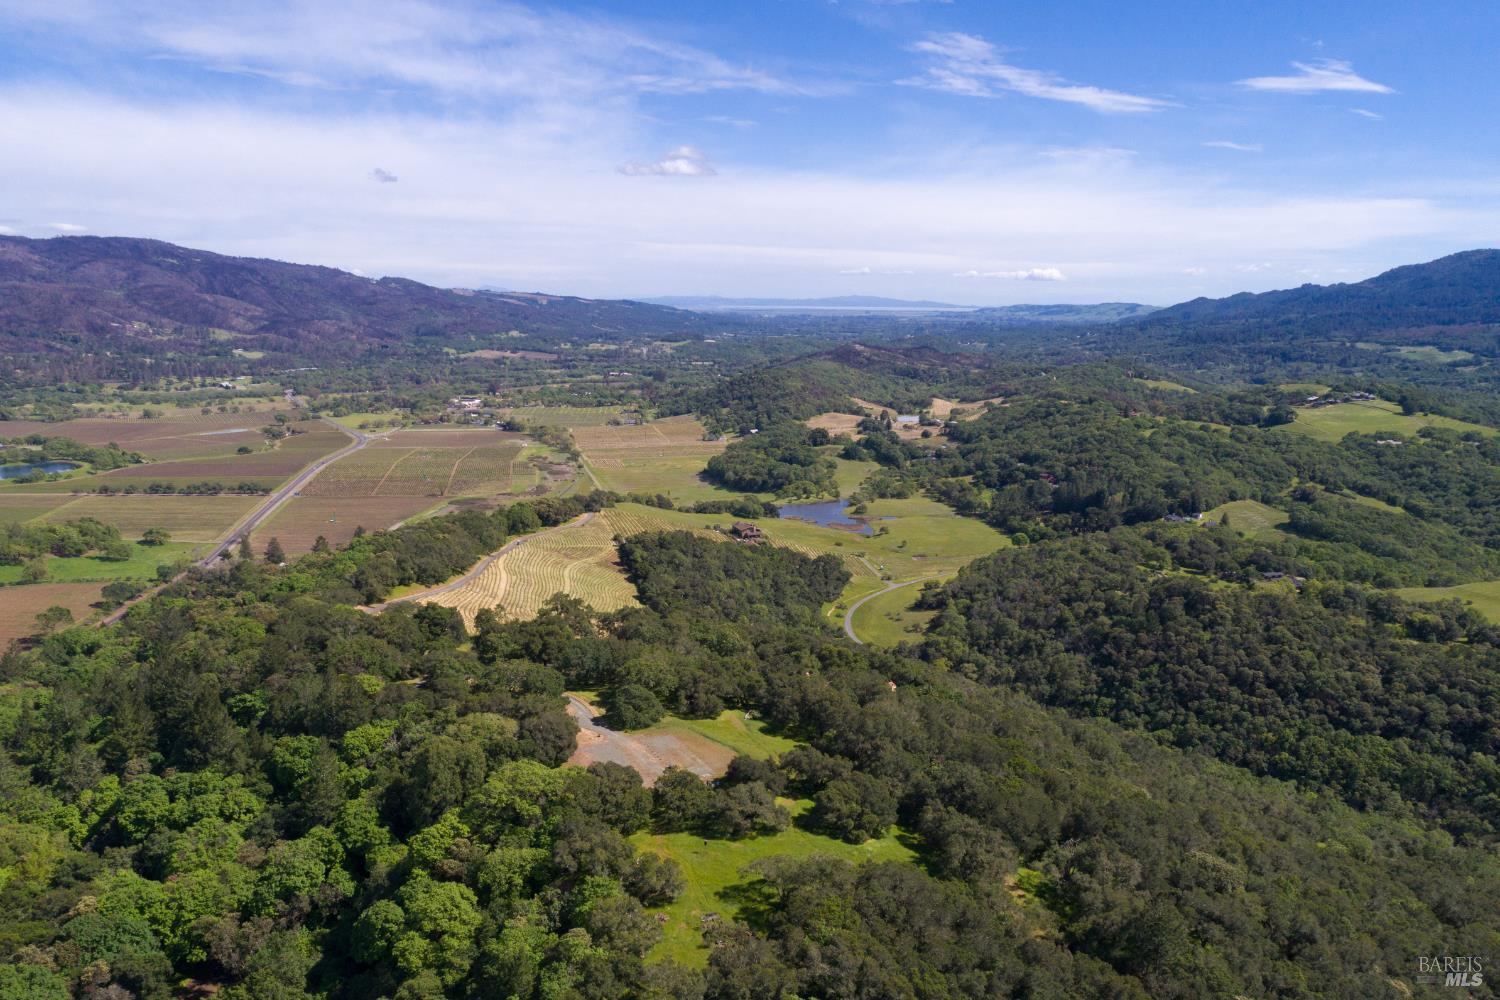
  • Aerial view of Sonoma Valley vineyards and wooded hills, with a pond and distant mountain ridges. For Sale

    $3,250,000

    11420 White Fang Glen, Kenwood, CA 95452

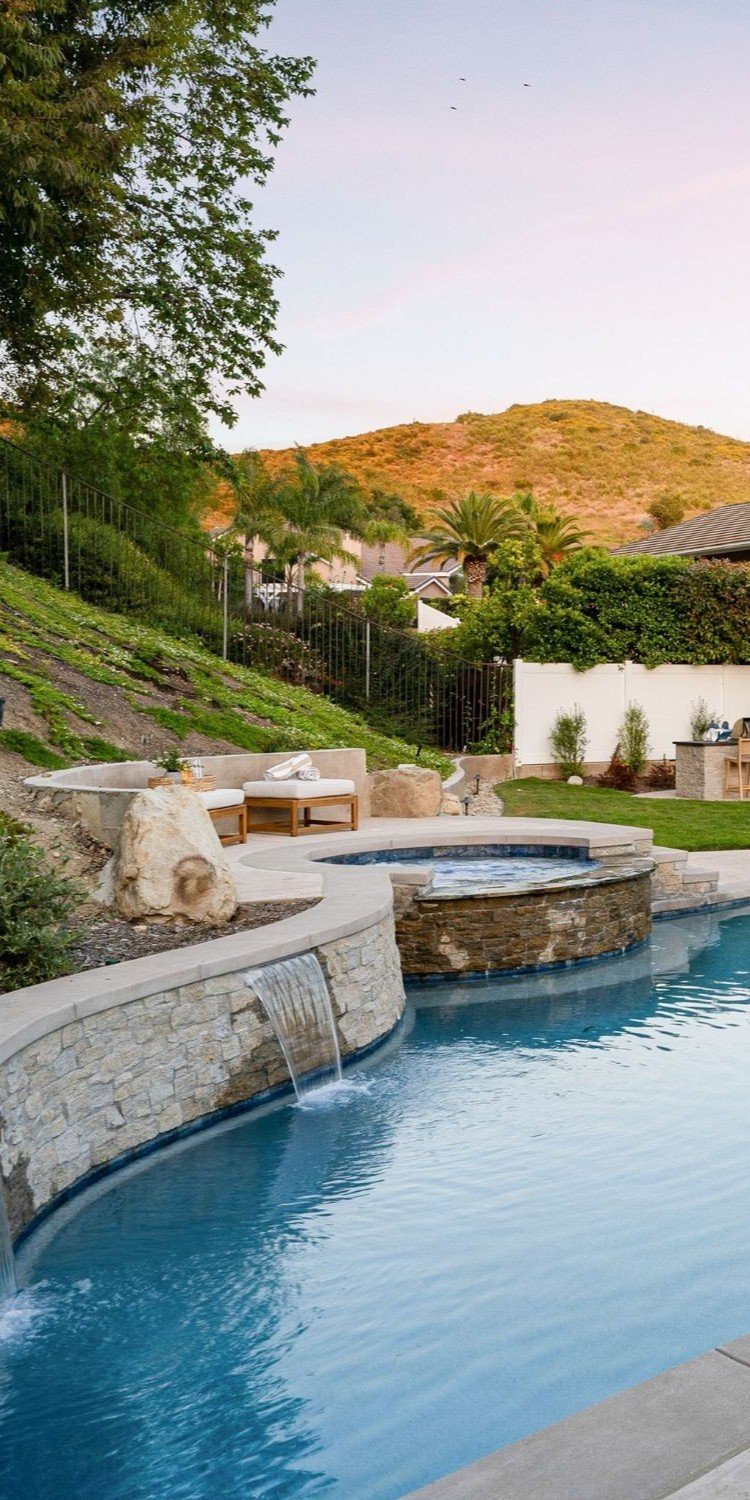
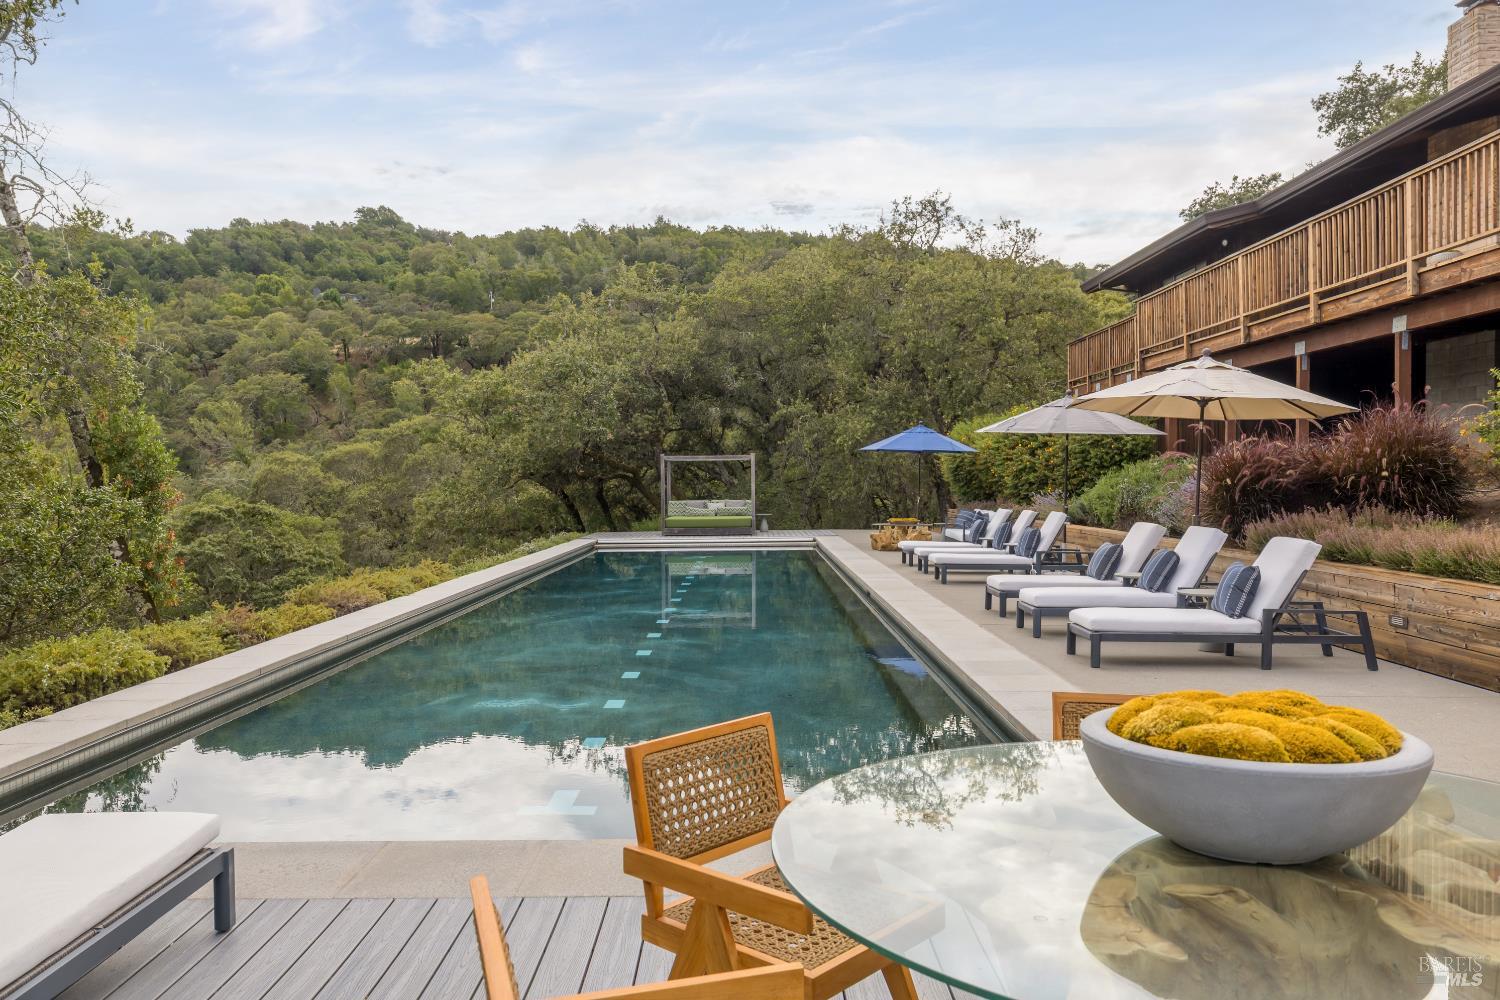
  • Outdoor pool and patio with lounge chairs beside a wooded hillside. For Sale

    $2,795,000

    5320 Grove Street, Sonoma, CA 95476

    • 3 Beds
    • 3 Baths
    • 2,754 Sq.Ft.
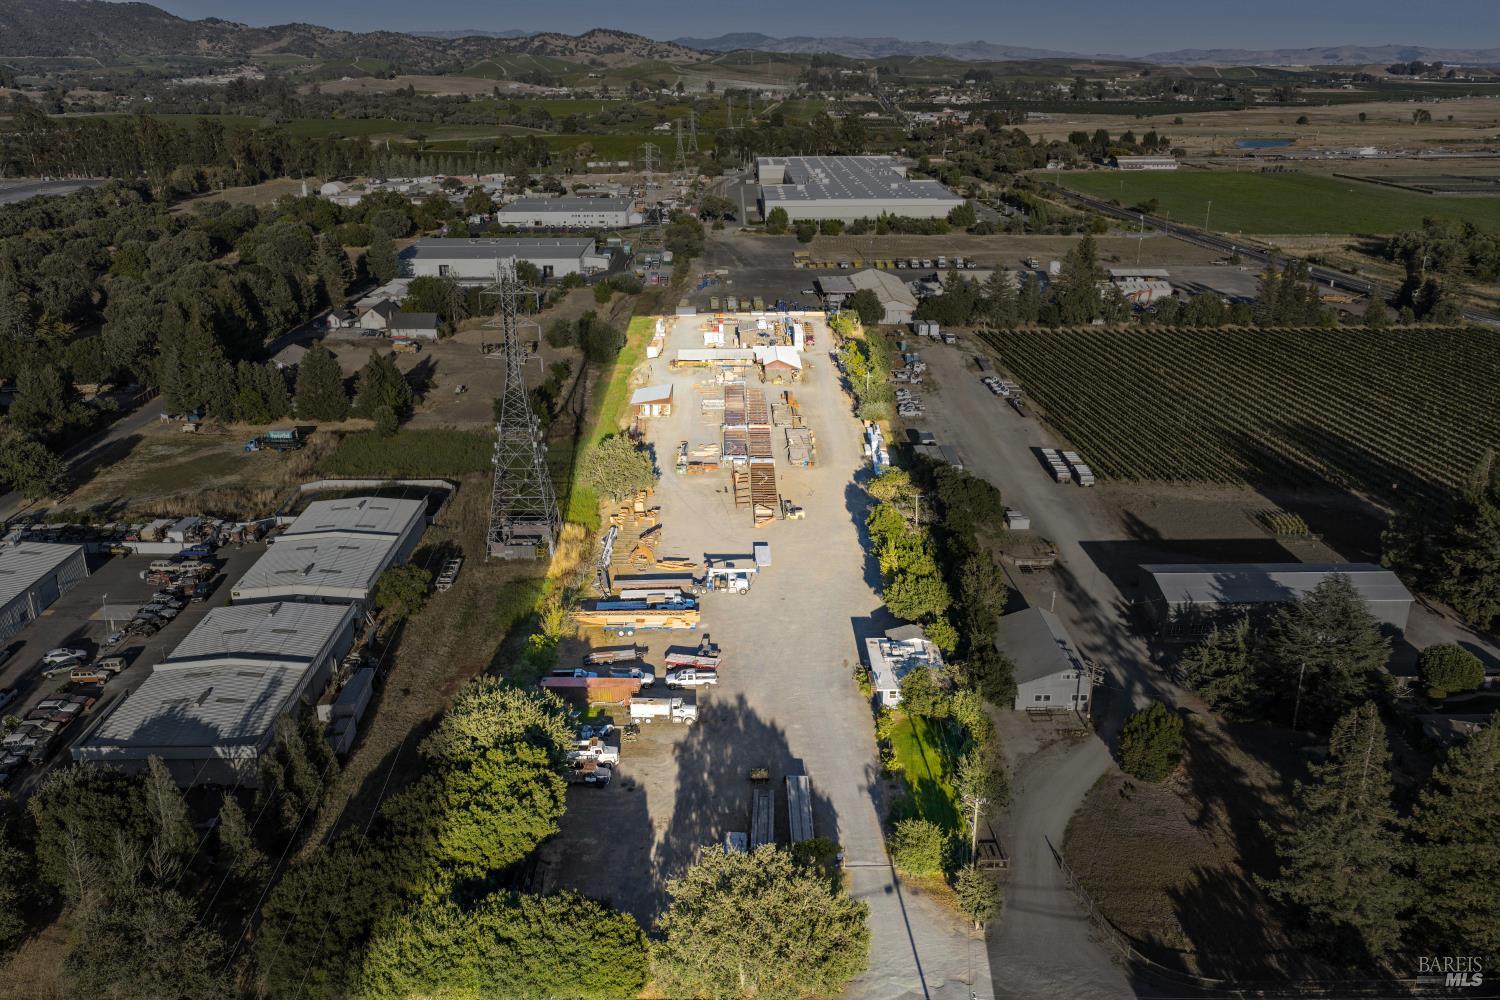
  • Aerial view of an industrial yard with warehouses, construction materials, and vineyard rows nearby. For Sale

    $2,500,000

    22700 Broadway, Sonoma, CA 95476

  • White single-story home with dark roof, a paved walkway, and landscaped lawn. For Sale

    $2,195,000

    5060 Warm Springs Road, Glen Ellen, CA 95442

    • 3 Beds
    • 3 Baths
    • 2,300 Sq.Ft.
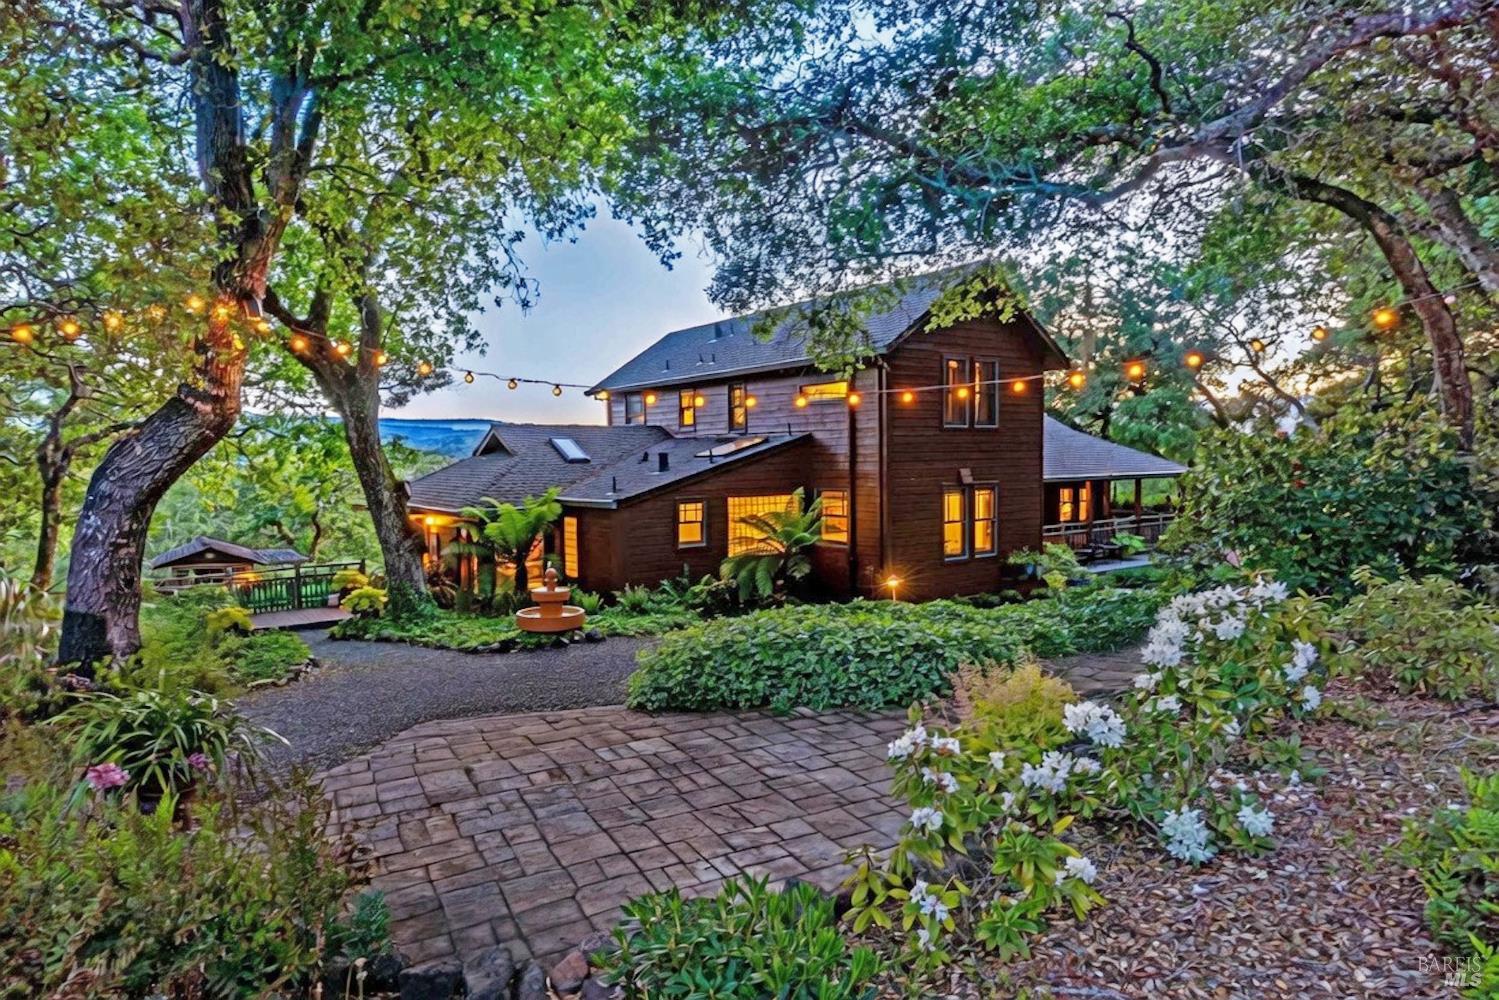
  • Two-story wood house at dusk, framed by mature trees and a landscaped garden with glowing string lights. For Sale

    $2,100,000
    10601 Slattery Road, Glen Ellen, CA 95442

    • 3 Beds
    • 2 Baths
    • 2,606 Sq.Ft.

  • Aerial view of green acreage with scattered trees, a pond, and wooded hills around a distant valley. For Sale

    $1,549,000
    200 Desnudos Way, Sonoma, CA 95476

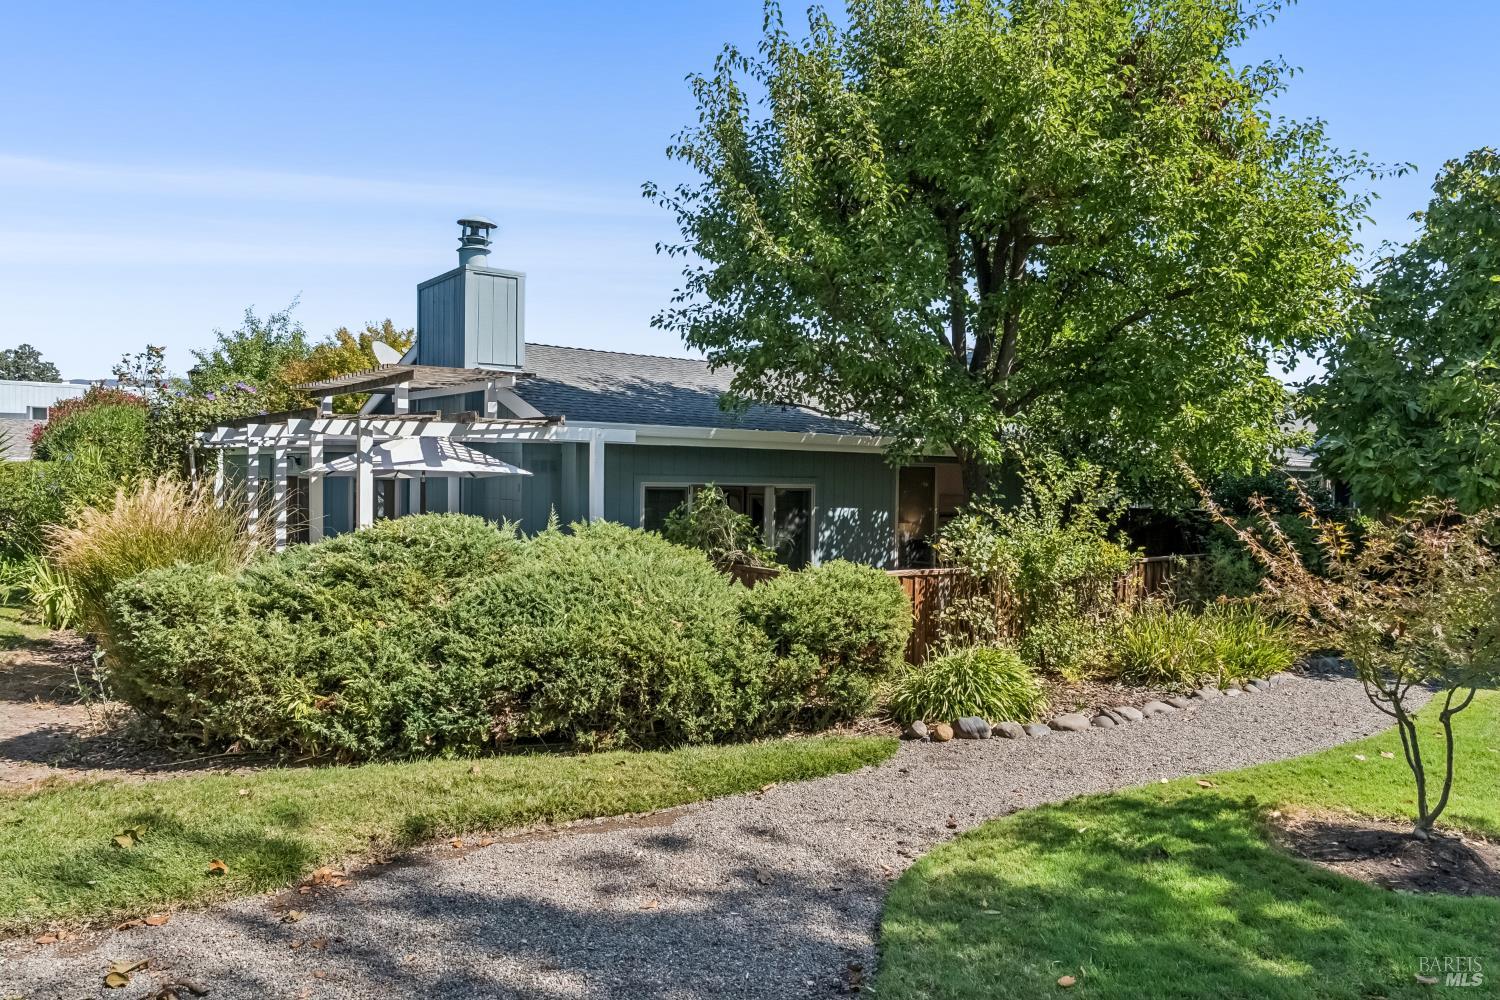
  • Blue-gray single-story home with a tall chimney, shaded by mature trees and surrounded by landscaped grounds. For Sale

    $950,000

    71 Creek Lane, Sonoma, CA 95476

    • 2 Beds
    • 2 Baths
    • 1,389 Sq.Ft.
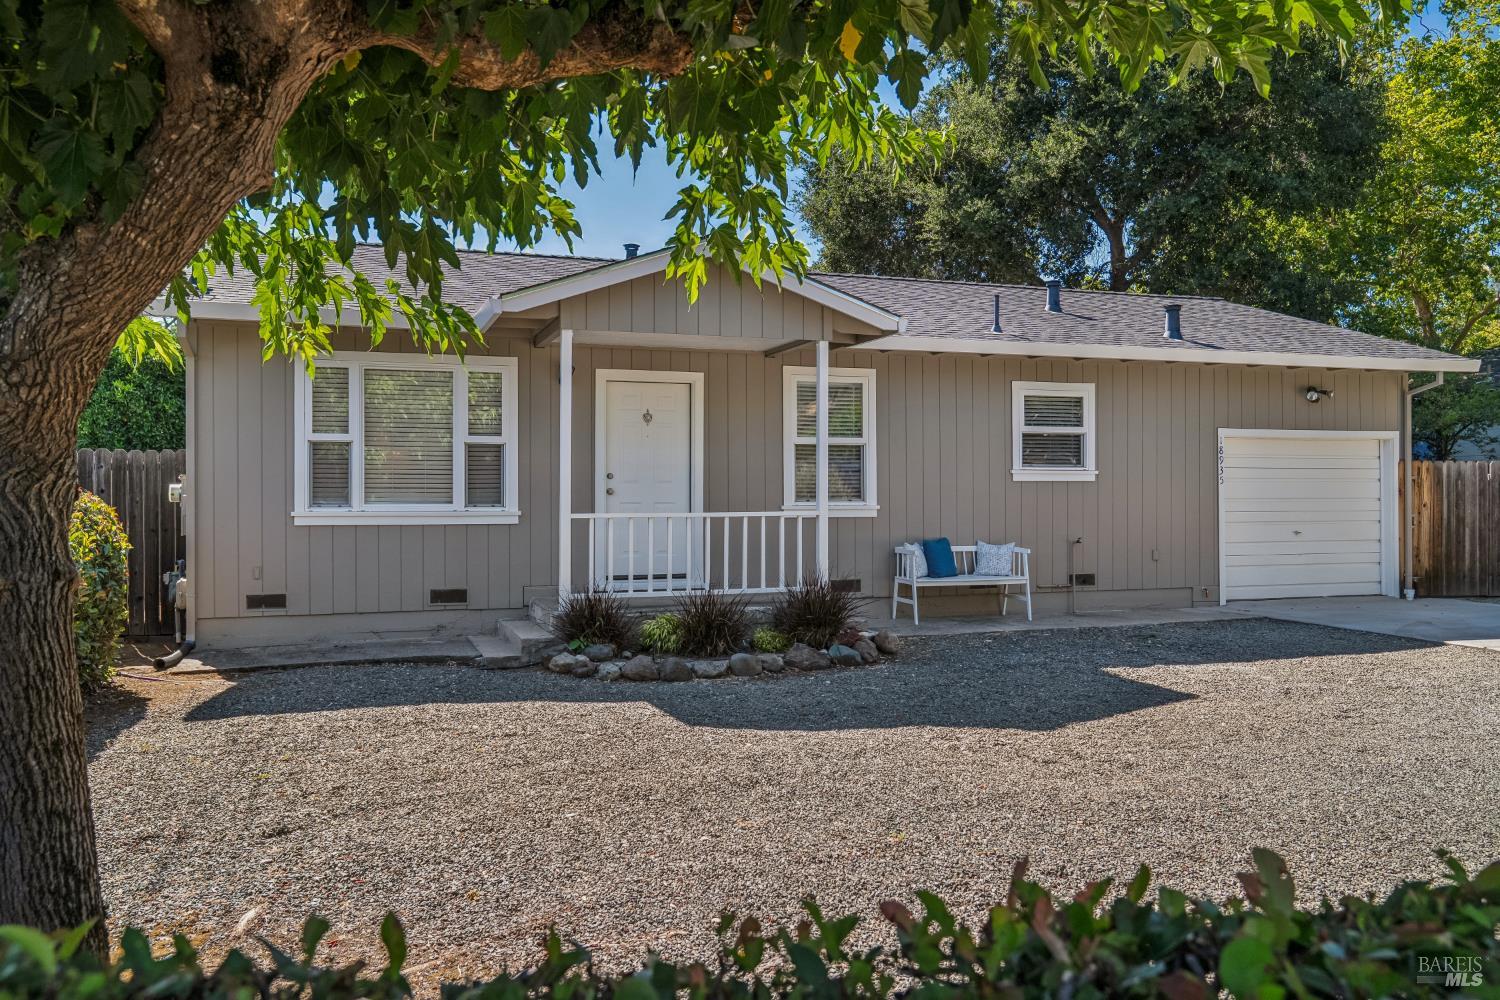
  • Gray single-story house with a covered porch, attached garage, and gravel driveway beneath a large tree. For Sale

    $740,000

    18935 Robinson Road, Sonoma, CA 95476

    • 2 Beds
    • 2 Baths
    • 1,014 Sq.Ft.
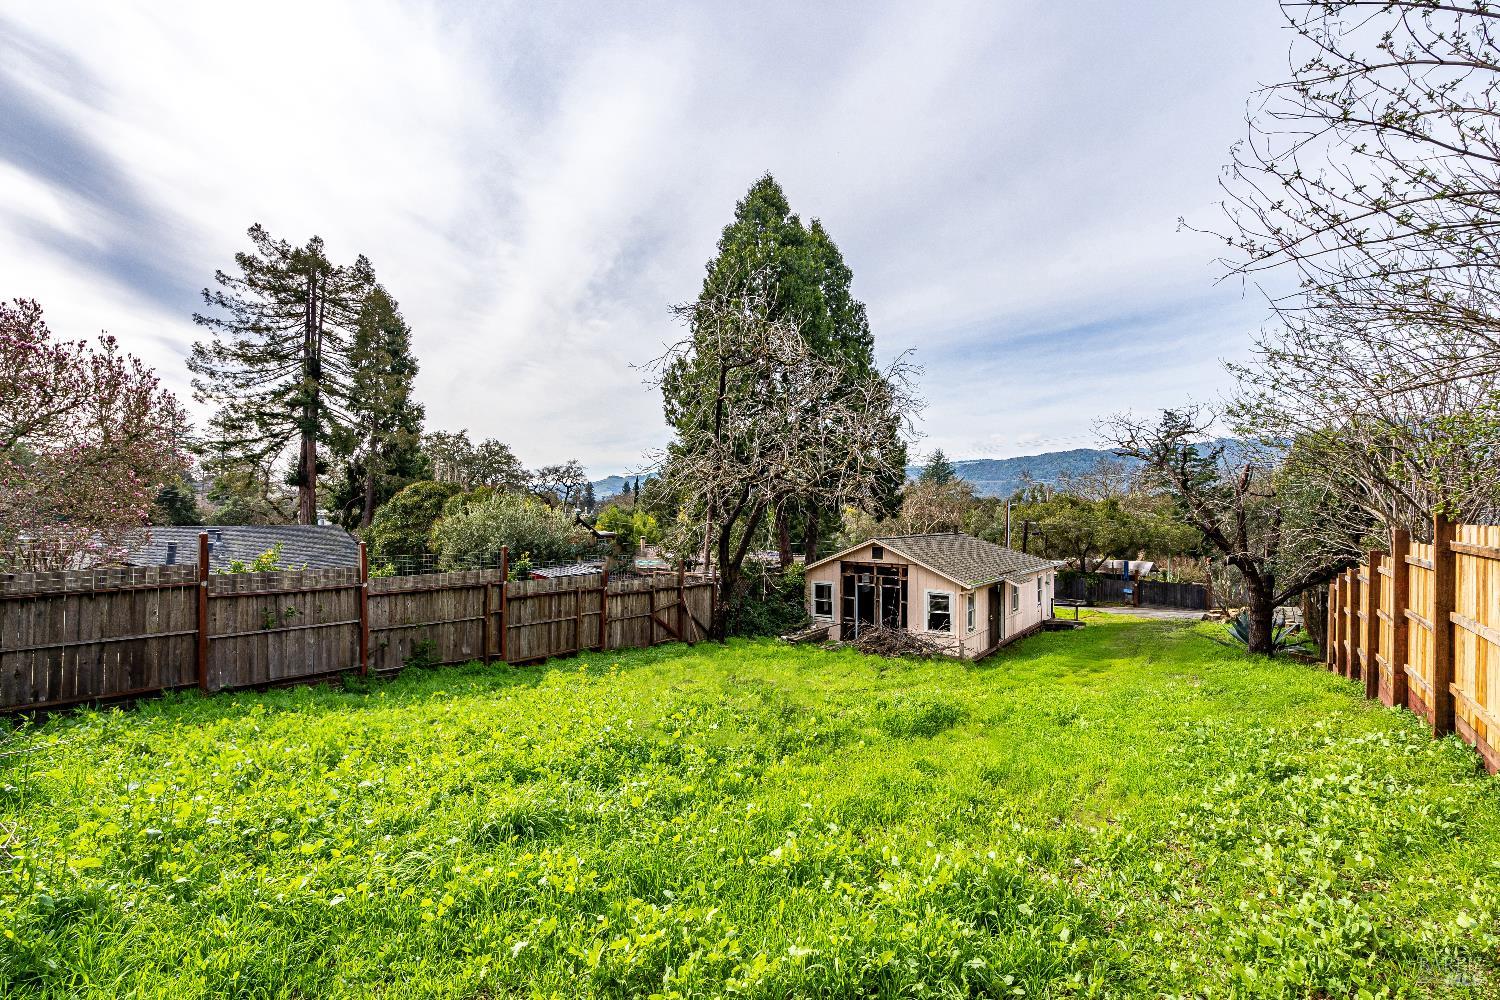
  • Fenced backyard with a small detached building, bright green lawn, and mature trees. For Sale

    $399,000

    17364 Hillside Avenue, Sonoma, CA 95476

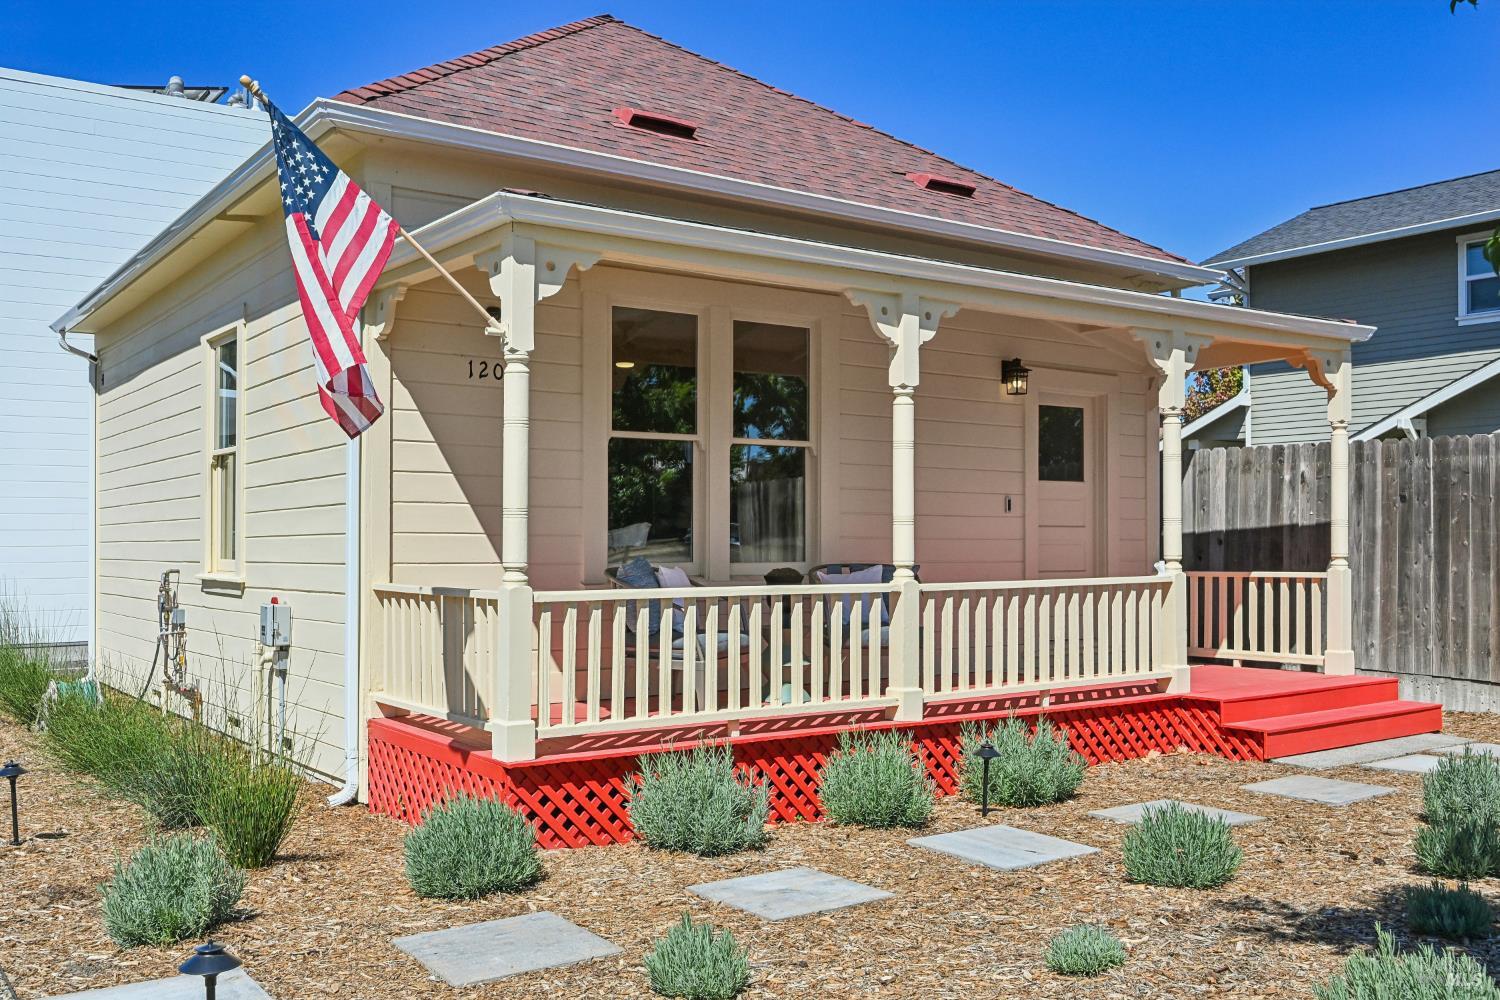
  • Small light-colored house with a covered porch, red lattice skirting, and an American flag. For Sale

    $357,929

    1203 Broadway, Sonoma, CA 95476

    • 1 Bath
    • 836 Sq.Ft.
View All

Follow Us On Instagram