Search

Leave a Message

Thank you for your message. We will be in touch with you shortly.

Explore Our Properties

Property Description

Nestled in the prestigious George Ranch gated community, this custom-designed home sits on 6.89 acres with stunning panoramic views of Sonoma Valley and Mt. Diablo. Built in 2002, spanning 4,077 square feet, the residence offers 3 bedrooms and 3.5 bathrooms, blending luxury and nature seamlessly. The gourmet chef's kitchen features a central island, while floor-to-ceiling windows fill the open living spaces with natural light and breathtaking views. The home includes a spacious living room with a Rumford fireplace, a formal dining room, an office, and two bedrooms (both en-suite) on the main floor. The second-floor Primary Suite boasts a walk-in shower with stream views and a private balcony. Designed for sustainability, the home features geo-thermal heating and cooling, plus a backup generator. Outdoor spaces include expansive patios, mature oak trees, and ample room for recreation. As part of the George Ranch community, enjoy hiking trails, a clubhouse, and tennis courts. With luxurious finishes, stunning vistas, and thoughtful design, this home offers the perfect blend of modern living and serene nature.

Overview

Property Status
Sold
Date Sold
June 12, 2025
Lot Size
6.89 Acres
MLS ID
325011069
Property Type
Residential
Year Built
2002

Features & Amenities

Architecture Styles
Traditional
View Description
City Lights, Mountain(s), Mt Diablo, Panoramic
Stories
2
Garage Spaces
2.0
Water Source
Public, Shared Well, Cistern
Utilities
Cable Available, Cable Connected, Electricity Connected, Natural Gas Available, Natural Gas Connected, Propane Tank Leased, Underground Utilities
Roof
Composition, Shingle
Lot Features
Cul-De-Sac, Gated Community, Private
Parking
Garage Door Opener, Garage Faces Front
Heat Type
Central, Radiant, Radiant Floor
Air Conditioning
Ceiling Fan(s), Central Air
Laundry Room
Cabinets, Dryer Included, Ground Floor, Inside Area, Sink, Washer Included
Fireplace
Gas Starter, Wood Burning
Appliances
Built-In Freezer, Built-In Gas Oven, Built-In Refrigerator, Dishwasher, Disposal, Double Oven, Gas Cooktop, Range Hood, Ice Maker, Microwave, Self Cleaning Oven
Other Interior Features
Cathedral Ceiling(s), Formal Entry
Sewer
Septic Tank
Substructure
Concrete
HOA Amenities
Clubhouse, Tennis Court(s), Trail(s)
Security Features
Carbon Monoxide Detector(s), Smoke Detector(s)
Other Exterior Features
Balcony, Uncovered Courtyard
Sales Price
$2,622,500
HOA
$3,300/yr

Downloads

Dark-shingled house and detached two-car garage beside a broad driveway under mature trees.

Schedule a Tour

We would love to help you see this beautiful home! As a full-service brokerage, we can help you tour. Please submit an offer, and answer questions about the buying process.

Thank you

for your interest in 3840 Hawks Beard, Sonoma, CA 95476

3840 Hawks Beard
Navigate

I'm Interested In

3840 Hawks Beard

or
  • CallTina Shone

    License #CA DRE 00787338

    707.799.7556
  • Browse Our

    Featured Listings

    • Aerial view of a wooded property with a swimming pool, outbuildings, and surrounding hills. For Sale

      $3,895,000

      845 Horn Avenue, Glen Ellen, CA 95442

      • 10 Beds
      • 8 Baths
    • Kitchen and dining area with exposed beams, a stone island, and mountain views from the balcony. For Sale

      $3,775,000

      6640 Sonoma Mountain Road, Santa Rosa, CA 95404

      • 3 Beds
      • 4 Baths
      • 3,779 Sq.Ft.
    • Home at dusk with a broad lawn, mature trees, and illuminated garden paths. For Sale

      $3,550,000

      14351 Babb Lane, Glen Ellen, CA 95442

      • 4 Beds
      • 4 Baths
      • 3,270 Sq.Ft.
    • Aerial view of Sonoma Valley vineyards and wooded hills, with a pond and distant mountain ridges. For Sale

      $3,250,000

      11420 White Fang Glen, Kenwood, CA 95452

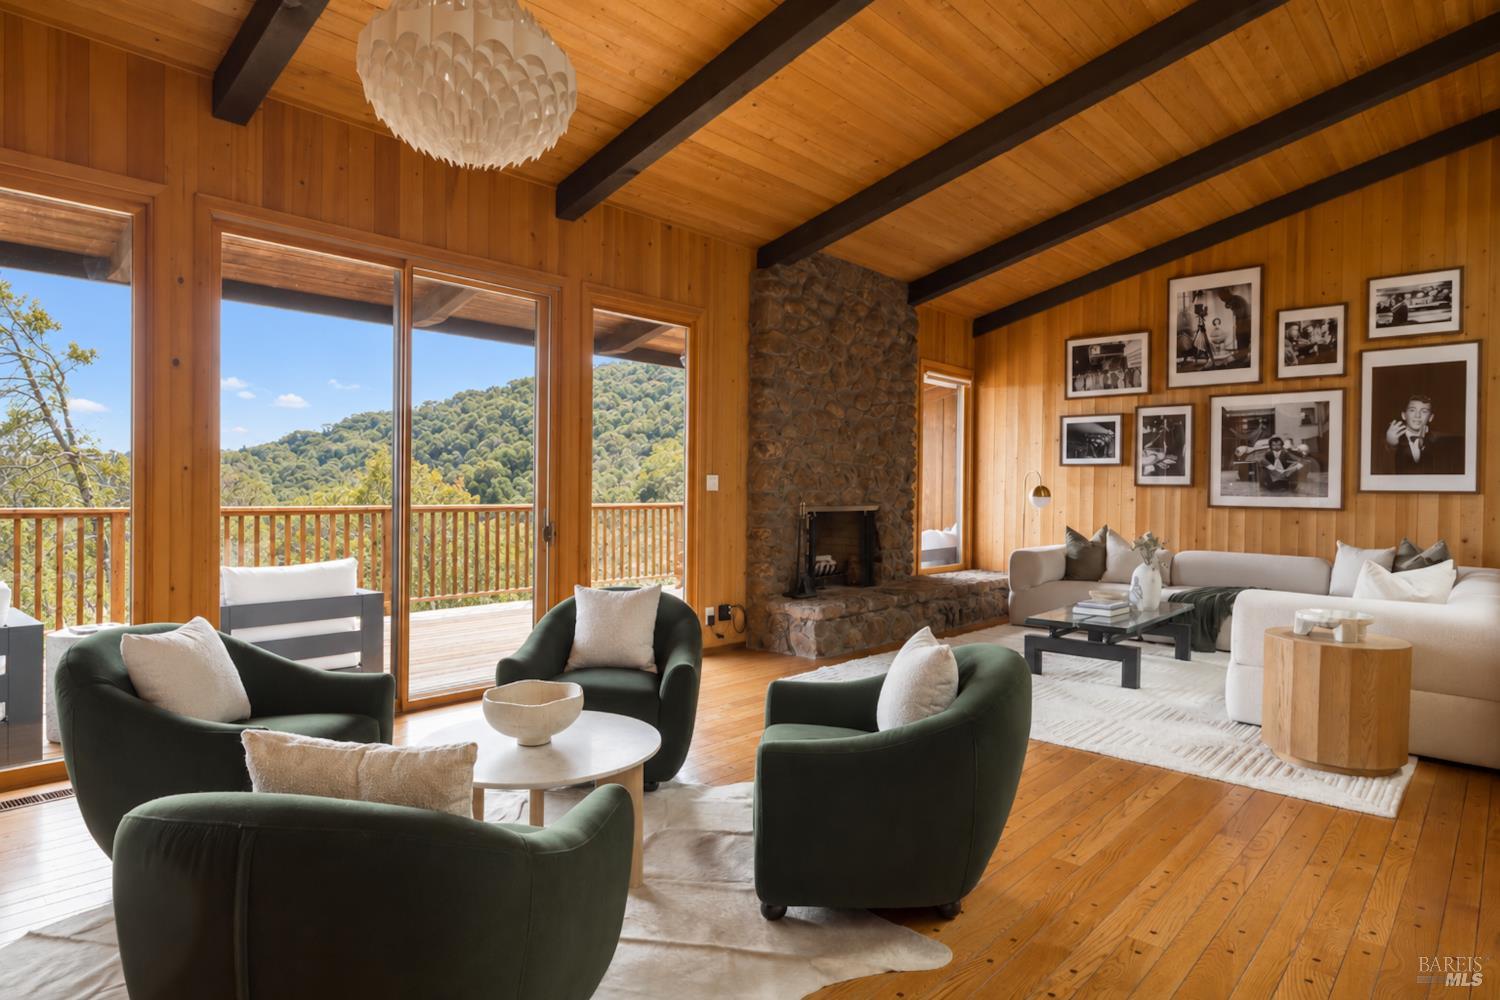
    • Living room with a stone fireplace, exposed beams, and large windows overlooking wooded hills. For Sale

      $2,795,000

      5320 Grove Street, Sonoma, CA 95476

      • 3 Beds
      • 3 Baths
      • 2,754 Sq.Ft.
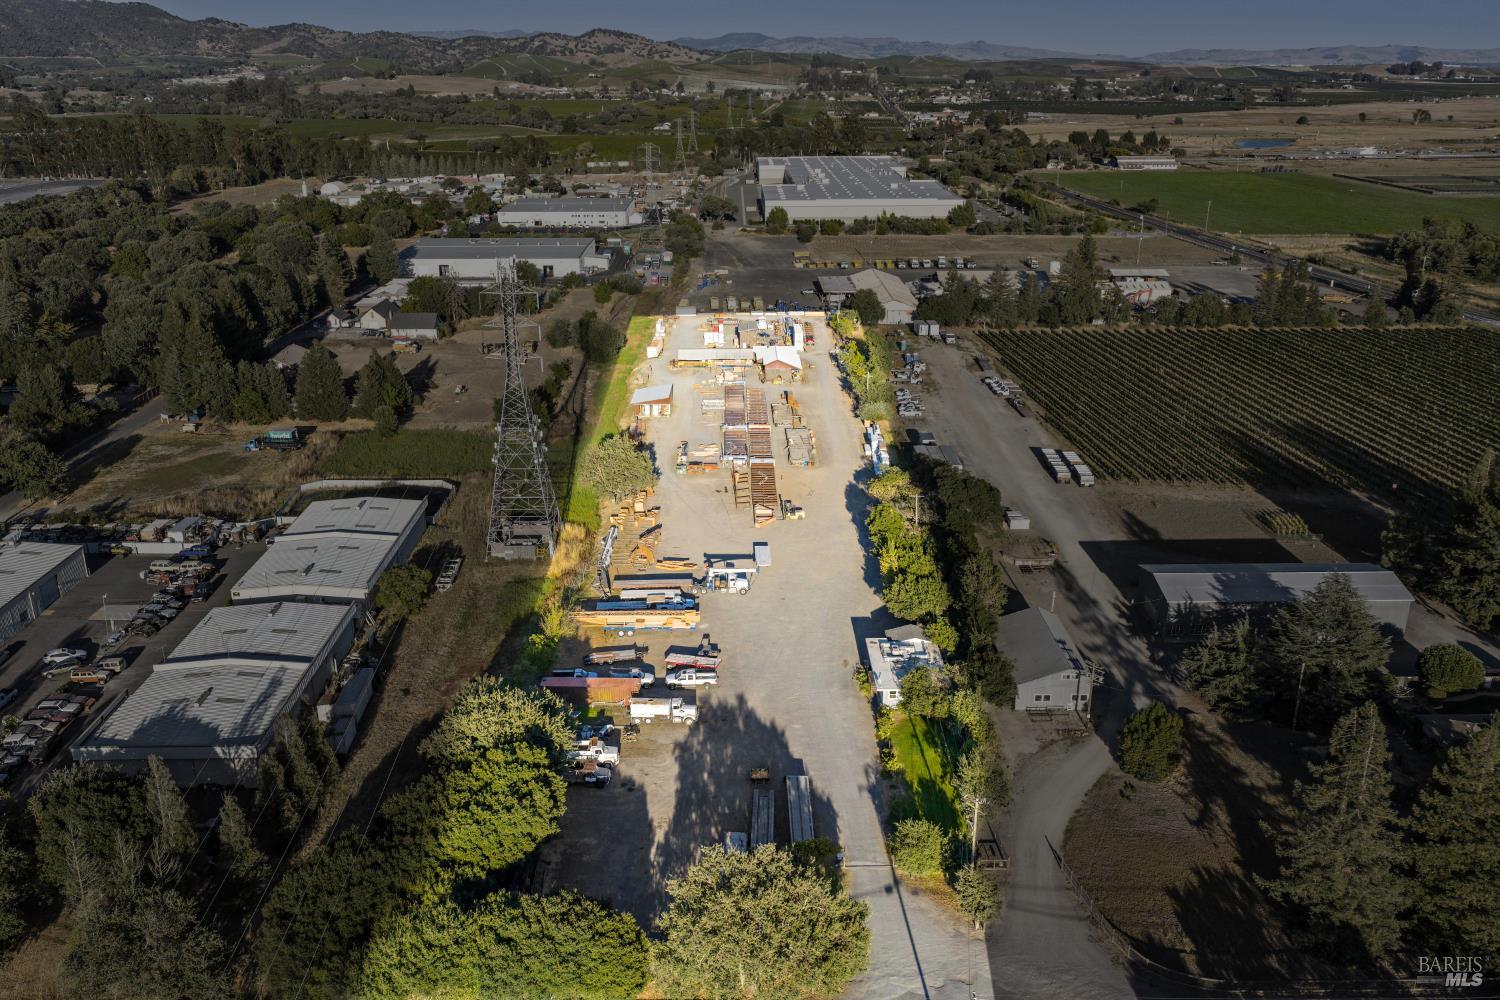
    • Aerial view of an industrial yard with warehouses, construction materials, and vineyard rows nearby. For Sale

      $2,500,000

      22700 Broadway, Sonoma, CA 95476

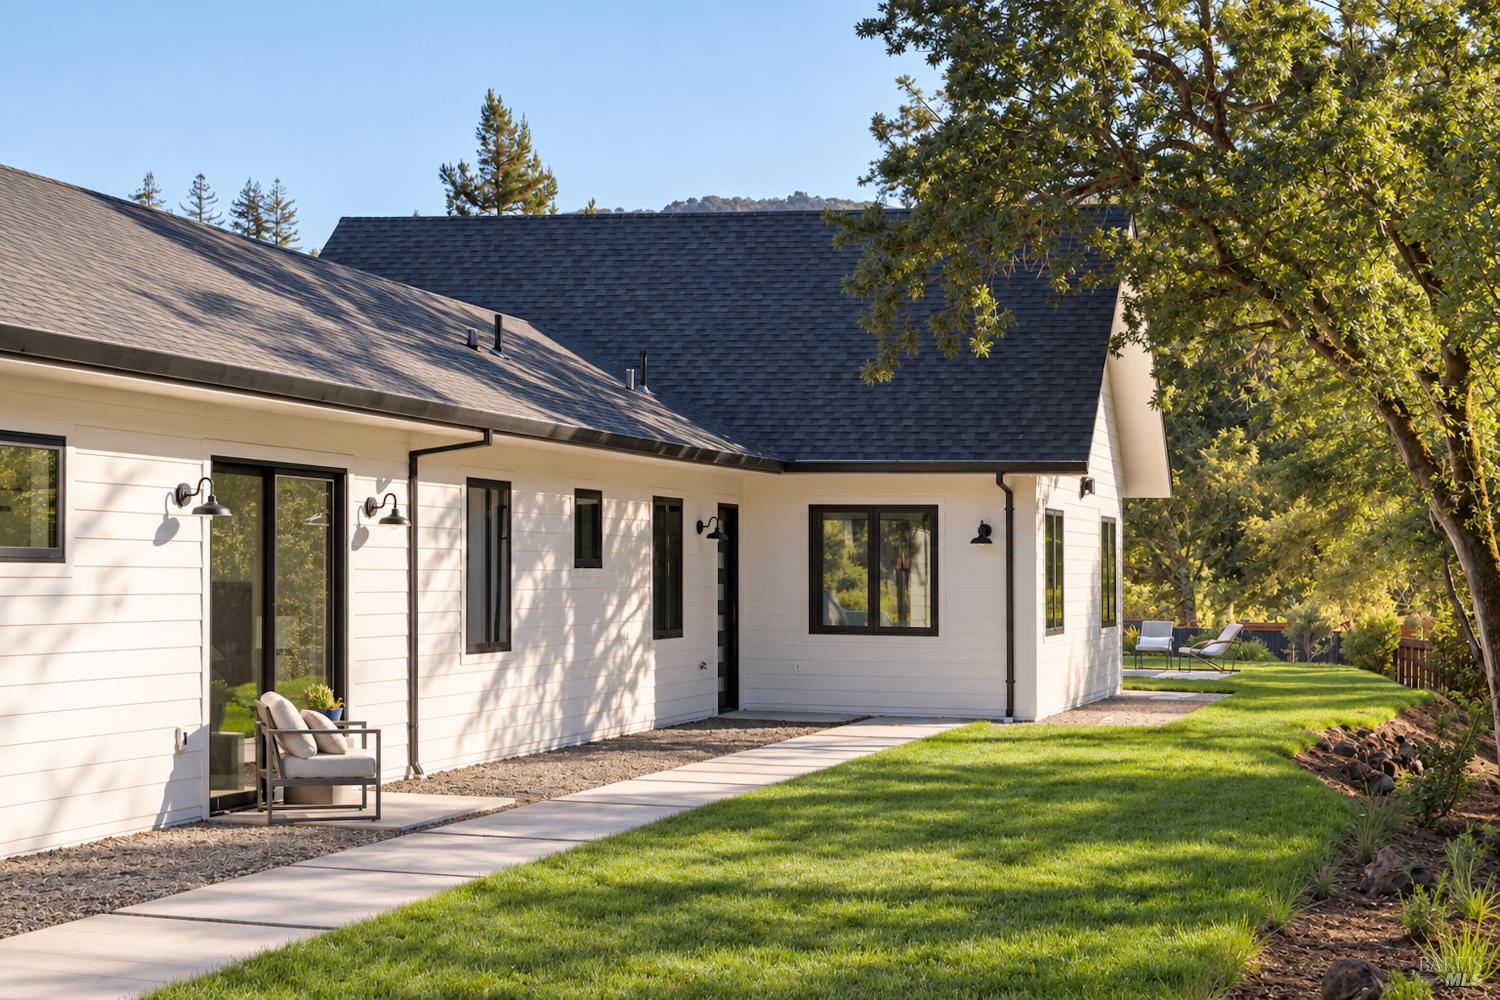
    • White single-story home with dark roof, a paved walkway, and landscaped lawn. For Sale

      $2,195,000

      5060 Warm Springs Road, Glen Ellen, CA 95442

      • 3 Beds
      • 3 Baths
      • 2,300 Sq.Ft.
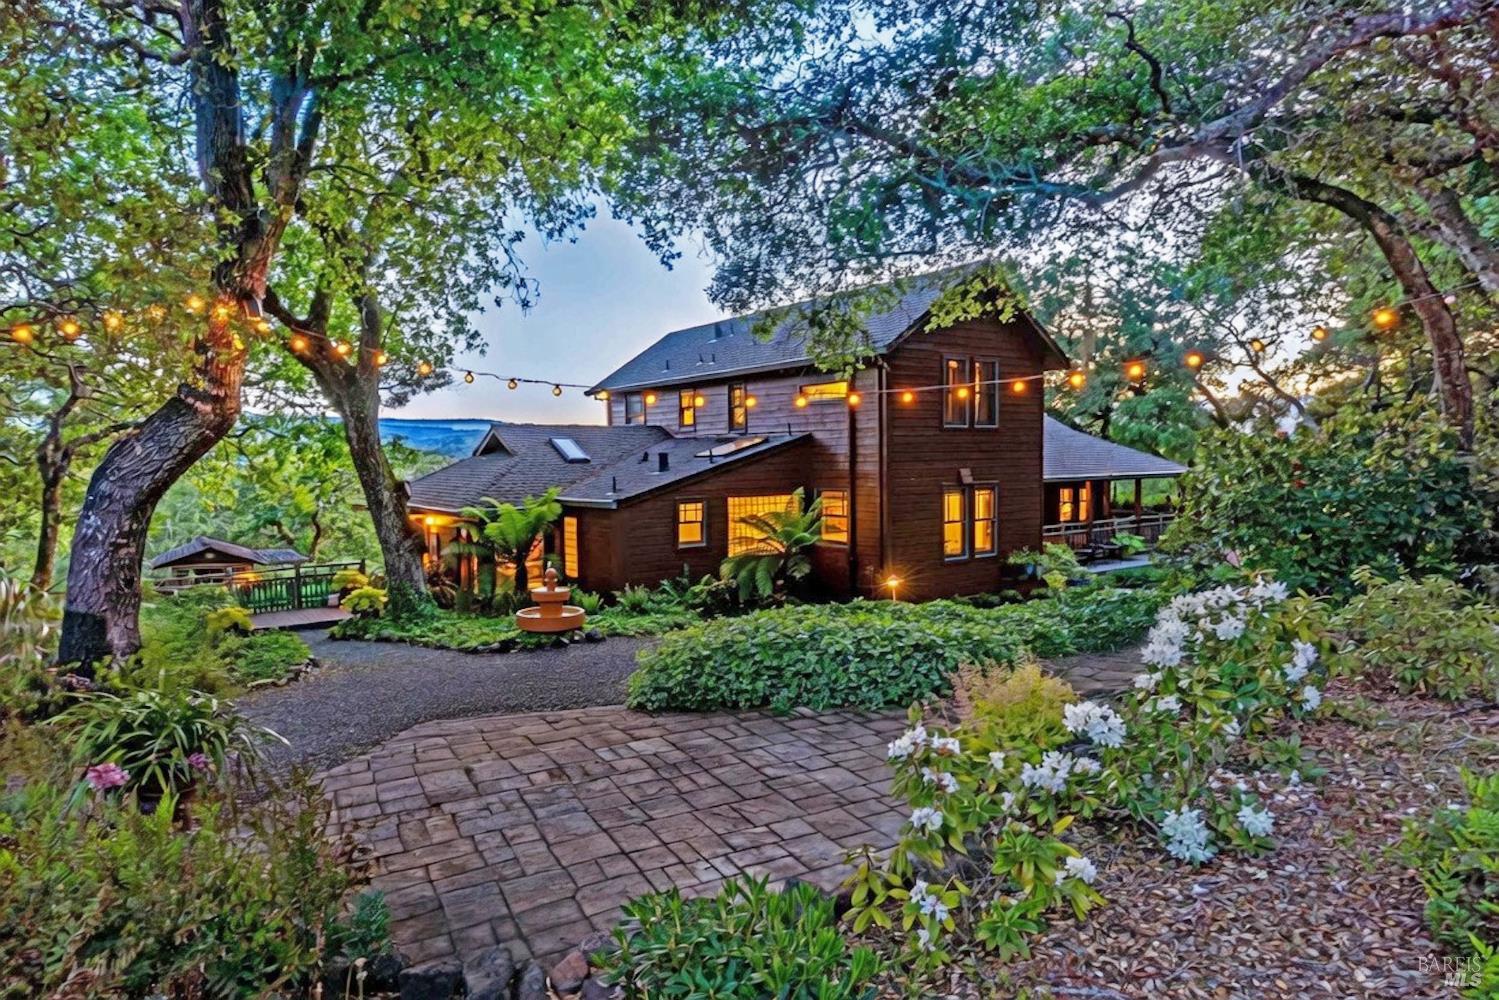
    • Two-story wood house at dusk, framed by mature trees and a landscaped garden with glowing string lights. For Sale

      $2,100,000

      10601 Slattery Road, Glen Ellen, CA 95442

      • 3 Beds
      • 2 Baths
      • 2,606 Sq.Ft.
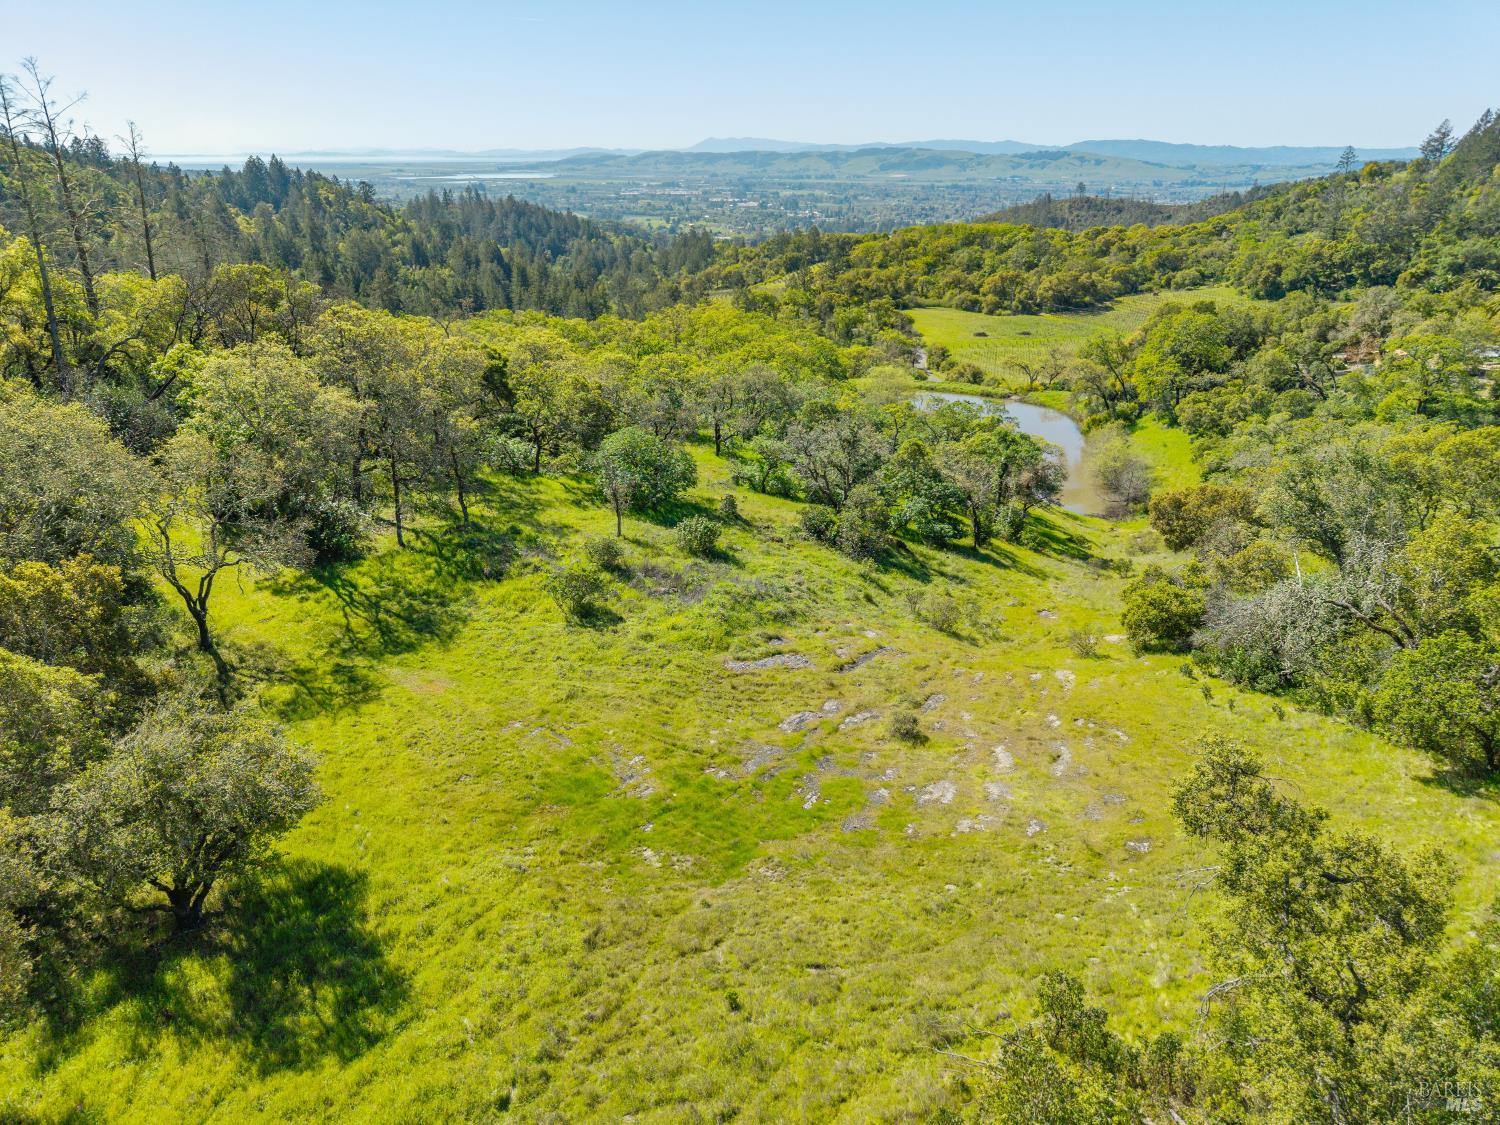
    • Aerial view of green acreage with scattered trees, a pond, and wooded hills around a distant valley. For Sale

      $1,549,000

      200 Desnudos Way, Sonoma, CA 95476

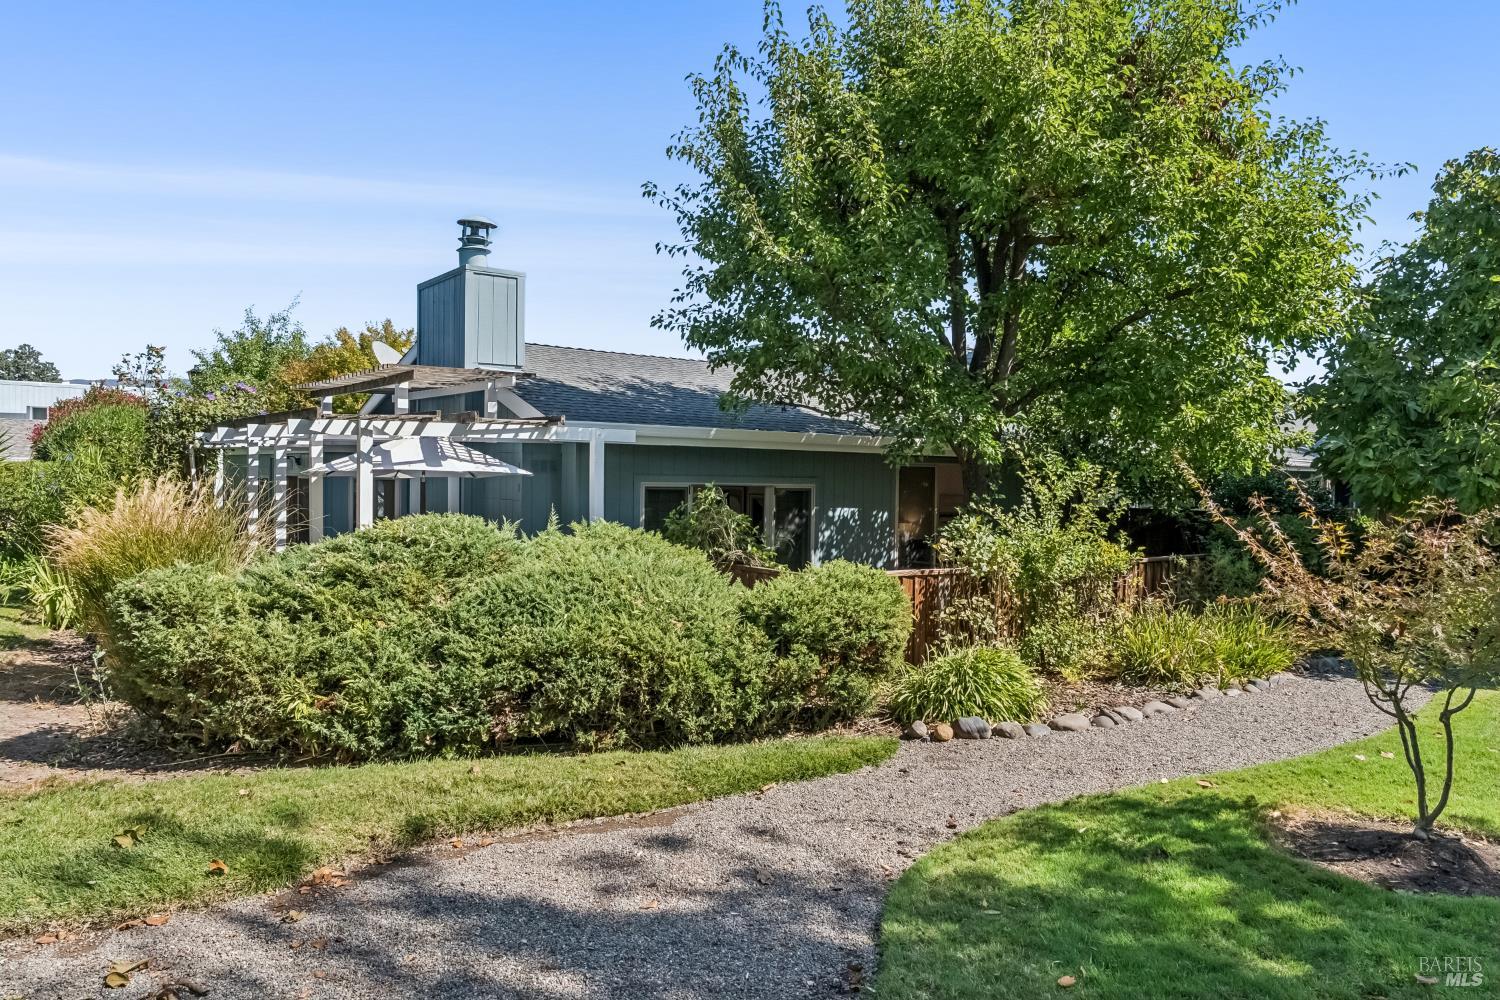
    • Blue-gray single-story home with a tall chimney, shaded by mature trees and surrounded by landscaped grounds. For Sale

      $950,000

      71 Creek Lane, Sonoma, CA 95476

      • 2 Beds
      • 2 Baths
      • 1,389 Sq.Ft.
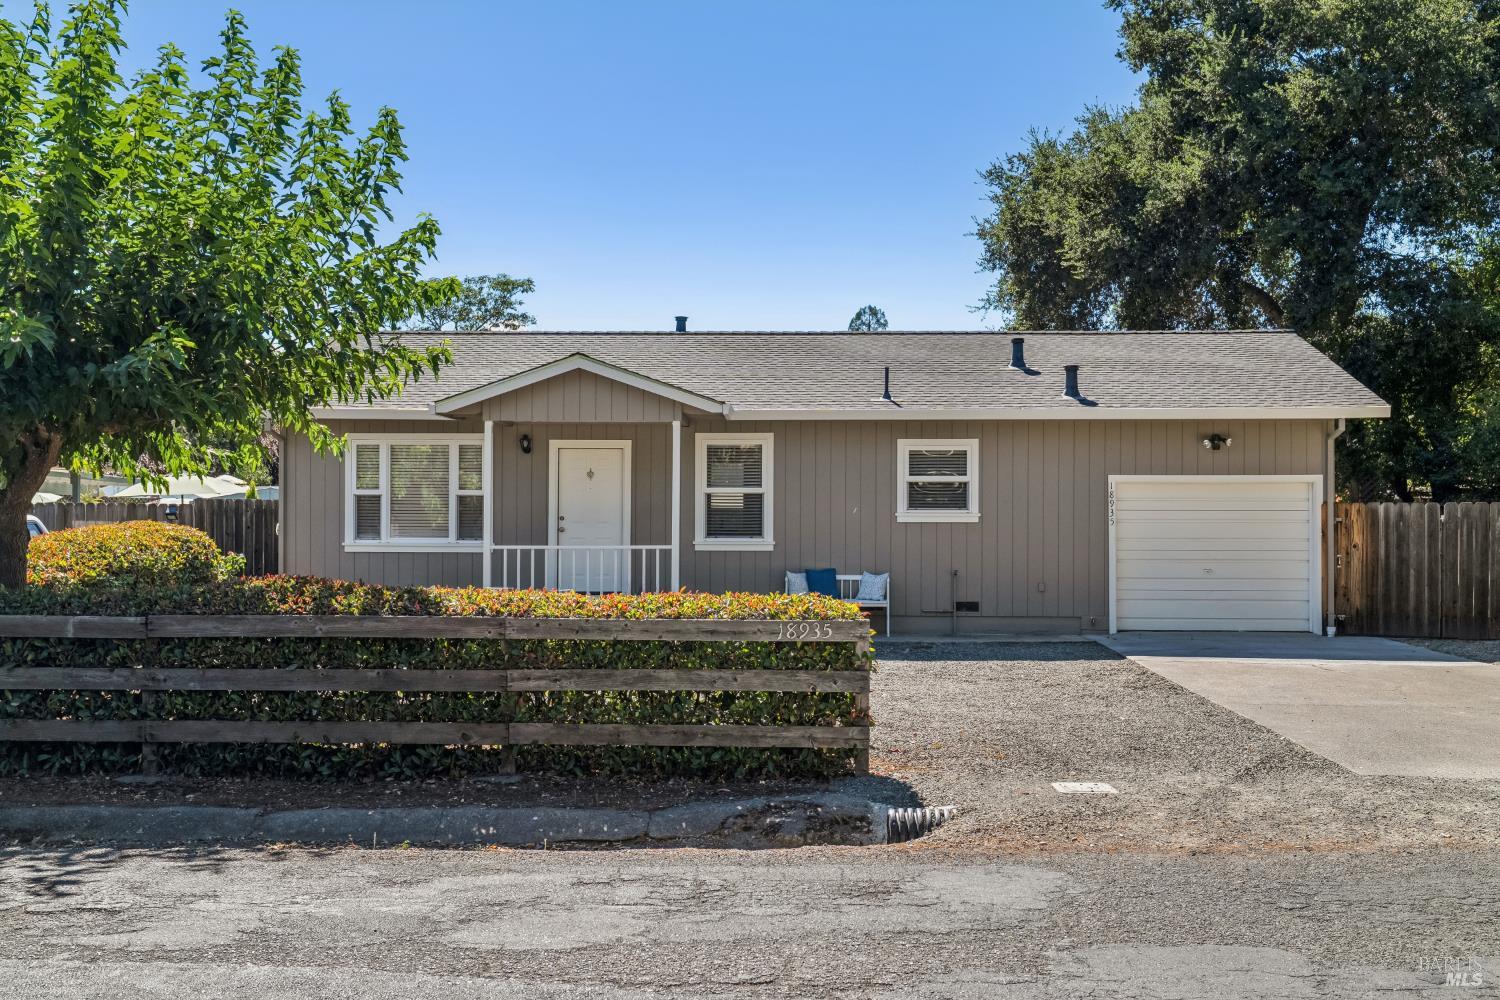
    • Single-story gray home with white garage door, covered entry, and landscaped front yard. For Sale

      $740,000

      18935 Robinson Road, Sonoma, CA 95476

      • 2 Beds
      • 2 Baths
      • 1,014 Sq.Ft.
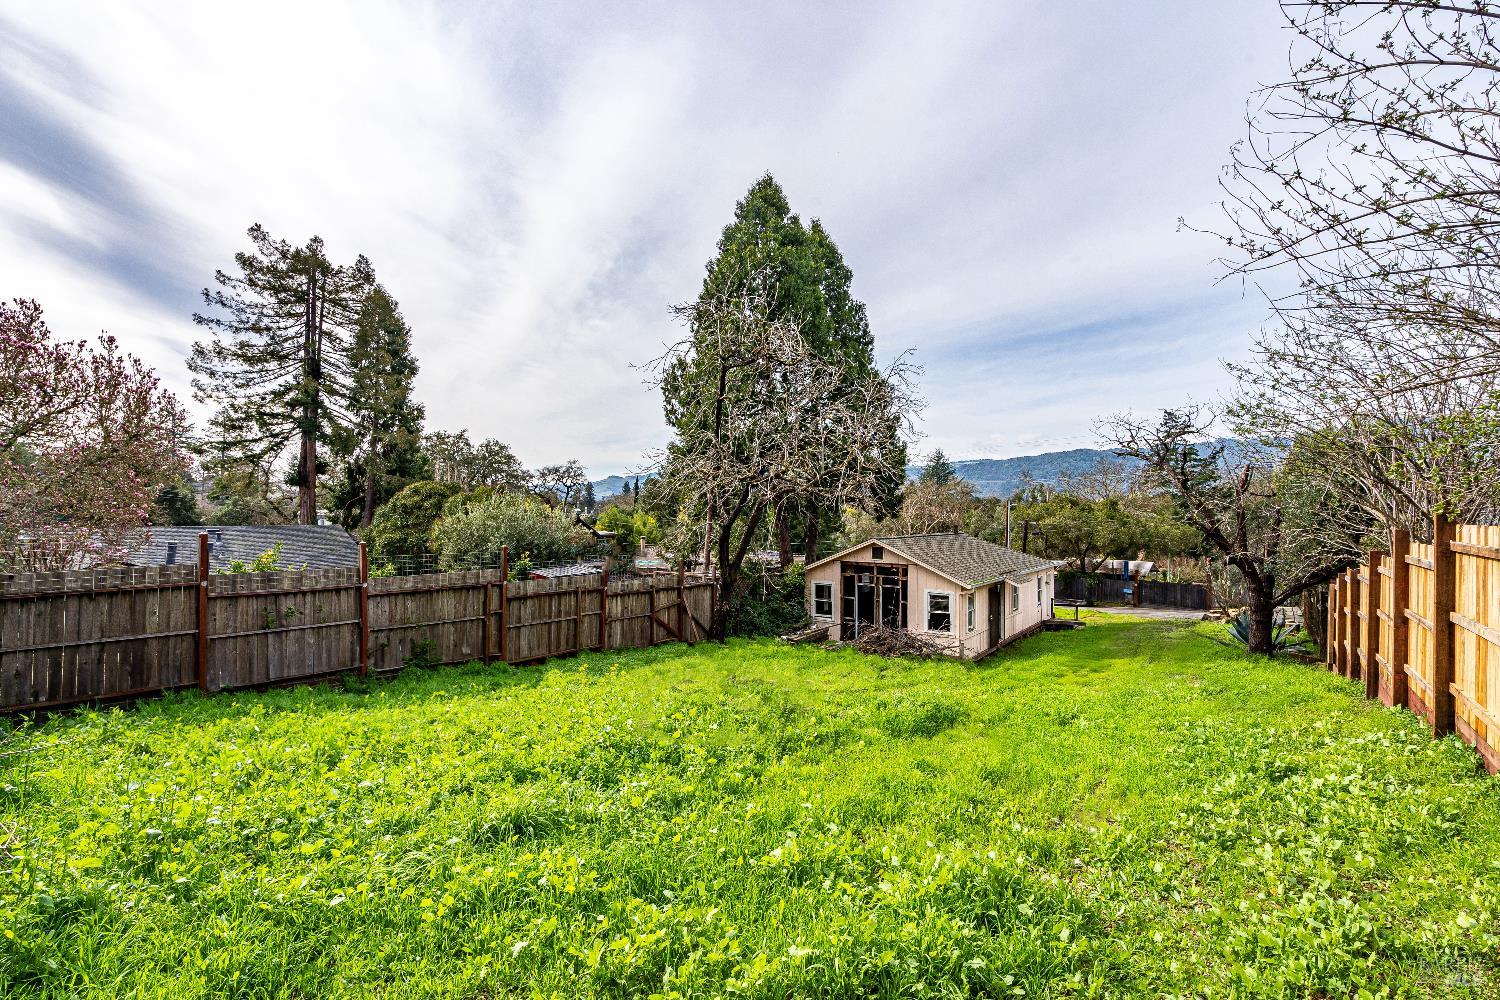
    • Fenced backyard with a small detached building, bright green lawn, and mature trees. For Sale

      $399,000

      17364 Hillside Avenue, Sonoma, CA 95476

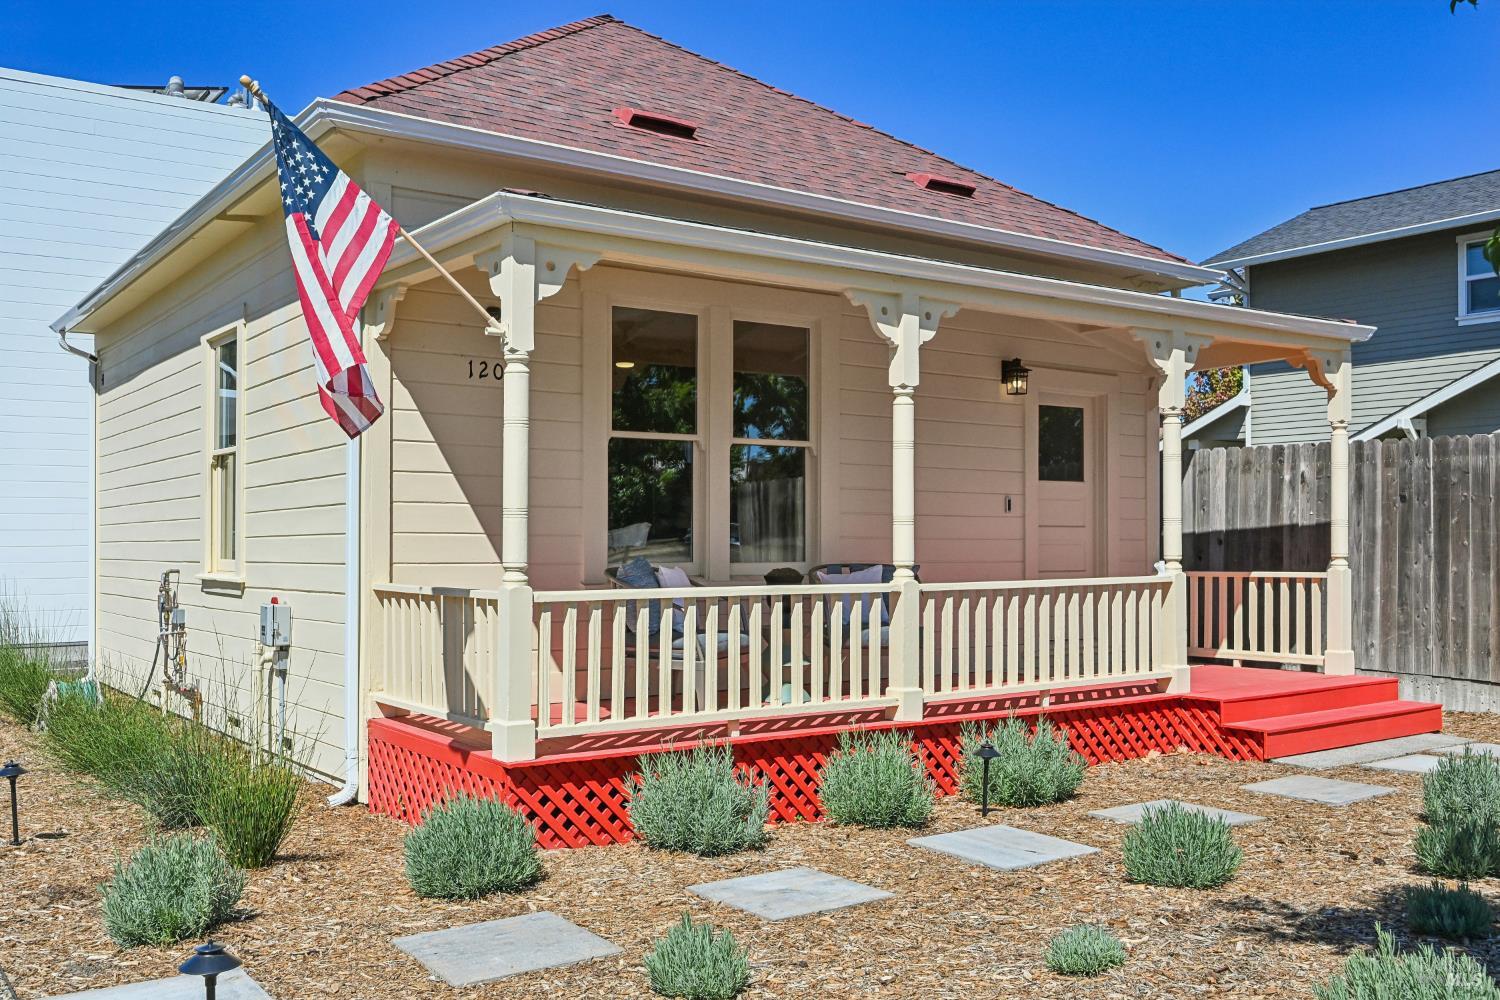
    • Small light-colored house with a covered porch, red lattice skirting, and an American flag. For Sale

      $357,929

      1203 Broadway, Sonoma, CA 95476

      • 1 Bath
      • 836 Sq.Ft.
    View All

    Follow Us On Instagram